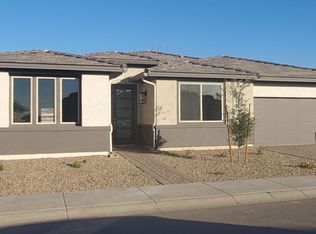
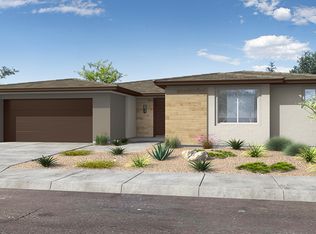
REPRESENTATIVE PHOTOS ADDED! READY NOW! ~The Coronado floor plan is a smartly crafted single-story floor plan with 1,721 square feet of living space, 2 bedrooms, 2.5 bathrooms, and a 2-car garage. The foyer opens up to a flex room on one side and second suite on the other, then takes you into the open gathering room and kitchen. The owner's suite has a generously sized walk-in closet. Design upgrades include: slate cabinets, quartz throughout, and wood looking tile throughout main areas. Structural options added to 1435 W Camina Plata include: alternate kitchen design. MLS # 6432275
This property is not currently displayed as for sale or rent on Zillow. This may be different from what's on other websites or public sources.