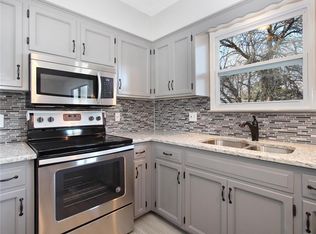
Once upon a time, nestled in a charming cul-de-sac, there stood a house waiting for its storybook ending. This house, with its ideal floor plan, has recently undergone a magical transformation. From top to bottom, it has been completely remodeled, and now it sparkles with new life. As you step inside, you're greeted by the sunny and airy ambiance that fills every corner. The new floors gleam, while the freshly painted walls stand tall and proud under the new textured ceilings. New light fixtures twinkle like stars. The front room welcomes you with open arms, ready to be transformed into whatever you desire—a formal dining area for grand feasts, a cozy office for quiet work, or even a playful space for children's laughter. The heart of the home, the kitchen, has a fresh new look with painted cabinets and new quartz counters. Walk out onto the newly stained deck, that overlooks a large, fenced backyard. Three cozy bedrooms, all conveniently located on the same level, offer a peaceful retreat. Each room is adorned with new carpet and ceiling fans, creating a comfortable haven for rest and relaxation. The bathrooms, too, have been given a touch of magic, with all-new tile and fixtures that add a touch of luxury to your daily routine. Imagine starting your mornings with a cup of coffee on the deck just off the primary suite. Downstairs, a large finished lower level awaits, ready to be transformed into a family room, complete with an office nook. As you step outside from this level, the expansive yard invites your imagination to run wild. Picture a flourishing garden, a playset for children, or perhaps a safe haven for your four-legged friends. The new driveway and stunning facade proudly showcase your home, making a statement of ownership and pride. This home, with its sunny disposition and thoughtful details, is ready to be the setting for your own happily ever after. Will you be the one to write the next chapter? Includes a transferable home warranty!
Sold
Price Unknown
1435 W Prairie Ct, Olathe, KS 66061
3beds
1,733sqft
Single Family Residence
Built in 1993
10,333 Square Feet Lot
$388,500 Zestimate®
$--/sqft
$2,375 Estimated rent
Home value
$388,500
$369,000 - $408,000
$2,375/mo
Zestimate® history
Owner options
List your home for rent
$2,375/mo
Rent Zestimate®
Find your next renter with Zillow Rental Manager. Plus, with online applications, you can quickly screen prospective tenants – for free.
$2,375/mo
Rent Zestimate®
Refinance and save
Refinancing to a lower rate could help reduce your monthly payments and save thousands over the life of the loan.
Explore your selling options
Work with a Zillow partner agent
Leverage their expertise and Zillow's premium Showcase listings to get your home seen by more buyers.
Get startedList with your own agent
Get your home in front of millions of buyers by listing it on Zillow.
Learn how to do itSell it yourself
Take full control of how buyers see your home on Zillow by listing For Sale by Owner (FSBO).
List your homeWhat's special
Zillow last checked:
Listing updated:
Listed by:
Tina Branine 913-708-8074,
Keller Williams Realty Partners Inc.
Bought with:
Suzanne Golomski, SP0023498
Weichert, Realtors Welch & Com
Source: Heartland MLS as distributed by MLS GRID,MLS#: 2499359
Facts & features
Interior
Bedrooms & bathrooms
- Bedrooms: 3
- Bathrooms: 3
- Full bathrooms: 2
- 1/2 bathrooms: 1
Primary bedroom
- Features: Carpet, Ceiling Fan(s), Walk-In Closet(s)
- Level: First
- Area: 168 Square Feet
- Dimensions: 12 x 14
Bedroom 2
- Features: Carpet
- Level: First
- Area: 110 Square Feet
- Dimensions: 10 x 11
Bedroom 3
- Features: Carpet
- Level: First
- Area: 100 Square Feet
- Dimensions: 10 x 10
Primary bathroom
- Features: Ceramic Tiles, Shower Only, Tub Only
- Level: First
Dining room
- Features: Laminate Counters
- Level: First
- Area: 110 Square Feet
- Dimensions: 10 x 11
Family room
- Features: Carpet
- Level: Lower
- Area: 432 Square Feet
- Dimensions: 18 x 24
Great room
- Features: Carpet, Ceiling Fan(s), Fireplace
- Level: First
- Area: 260 Square Feet
- Dimensions: 13 x 20
Kitchen
- Features: Laminate Counters, Pantry
- Level: First
- Area: 140 Square Feet
- Dimensions: 10 x 14
Heating
- Natural Gas
Cooling
- Electric
Appliances
- Included: Dishwasher, Double Oven, Microwave, Built-In Electric Oven
- Laundry: Lower Level
Features
- Ceiling Fan(s), Painted Cabinets, Pantry, Vaulted Ceiling(s), Walk-In Closet(s)
- Flooring: Carpet, Luxury Vinyl
- Doors: Storm Door(s)
- Windows: Storm Window(s)
- Basement: Finished,Full,Walk-Out Access
- Number of fireplaces: 1
- Fireplace features: Gas Starter, Great Room
Interior area
- Total structure area: 1,733
- Total interior livable area: 1,733 sqft
- Finished area above ground: 1,383
- Finished area below ground: 350
Property
Parking
- Total spaces: 2
- Parking features: Attached, Garage Door Opener, Garage Faces Front
- Attached garage spaces: 2
Features
- Patio & porch: Deck, Covered
- Fencing: Wood
Lot
- Size: 10,333 Square Feet
- Features: City Lot, Cul-De-Sac
Details
- Parcel number: DP59210000 0024
Construction
Type & style
- Home type: SingleFamily
- Architectural style: Traditional
- Property subtype: Single Family Residence
Materials
- Board & Batten Siding
- Roof: Composition
Condition
- Year built: 1993
Utilities & green energy
- Sewer: Public Sewer
- Water: Public
Community & HOA
Community
- Security: Smoke Detector(s)
- Subdivision: Prairie Hollow
HOA
- Has HOA: No
Location
- Region: Olathe
Financial & listing details
- Tax assessed value: $365,000
- Annual tax amount: $3,612
- Date on market: 7/18/2024
- Listing terms: Cash,Conventional,FHA,VA Loan
- Ownership: Investor
Price history
| Date | Event | Price |
|---|---|---|
| 8/27/2024 | Sold | -- |
Source:  Heartland MLS as distributed by MLS GRID #2499359 Report a problem Heartland MLS as distributed by MLS GRID #2499359 Report a problem | ||
| 7/20/2024 | Pending sale | $350,000$202/sqft |
Source: Heartland MLS as distributed by MLS GRID #2499359 Report a problem | ||
| 7/18/2024 | Listed for sale | $350,000$202/sqft |
Source: Heartland MLS as distributed by MLS GRID #2499359 Report a problem | ||
Public tax history
| Year | Property taxes | Tax assessment |
|---|---|---|
| 2025 | $4,653 +31.8% | $41,975 +32% |
| 2024 | $3,530 -2.3% | $31,798 +0.3% |
| 2023 | $3,612 +11.5% | $31,694 +14.5% |
| 2022 | $3,239 | $27,681 +11.3% |
| 2021 | -- | $24,864 +1.7% |
| 2020 | $3,037 | $24,437 +1.6% |
| 2019 | -- | $24,046 +8.4% |
| 2018 | -- | $22,184 +4.6% |
| 2017 | $2,698 +12.9% | $21,218 +9.9% |
| 2016 | $2,390 +4.8% | $19,308 +4.7% |
| 2015 | $2,280 +5.1% | $18,446 +7.8% |
| 2013 | $2,169 +1.6% | $17,112 +4.7% |
| 2012 | $2,136 -4.4% | $16,341 -8.2% |
| 2010 | $2,235 +0.8% | $17,802 -4% |
| 2009 | $2,219 -8.8% | $18,550 -8.6% |
| 2008 | $2,433 +5% | $20,286 +3% |
| 2007 | $2,316 +5.1% | $19,700 +5.7% |
| 2006 | $2,203 | $18,642 +5.3% |
| 2005 | -- | $17,699 |
Find assessor info on the county website
Neighborhood: Woods at Prairie Hollow
Nearby homes
- $369,7004 bd3 ba2.3k sqft1425 W Prairie Ct, Olathe, KS 66061Off Market
- $--3 bd3 ba1.9k sqft1445 W Prairie Ct, Olathe, KS 66061Sold

- $336,8003 bd2 ba1.3k sqft1420 W Prairie St, Olathe, KS 66061Off Market
- $--3 bd3 ba1.4k sqft1415 W Prairie Ct, Olathe, KS 66061Sold

- $323,1004 bd2 ba1.3k sqft1416 W Prairie St, Olathe, KS 66061Off Market
- $346,3004 bd2 ba1.3k sqft1455 W Prairie Ct, Olathe, KS 66061Off Market
- $287,4003 bd1 ba1.1k sqft1424 W Prairie St, Olathe, KS 66061Off Market
- $--4 bd2 ba1.6k sqft1412 W Prairie St, Olathe, KS 66061Sold
Nearby schools
GreatSchools rating
- 8/10Forest View Elementary SchoolGrades: PK-5Distance: 1.3 mi
- 8/10Mission Trail Middle SchoolGrades: 6-8Distance: 1.6 mi
- 9/10Olathe West High SchoolGrades: 9-12Distance: 0.7 mi
Schools provided by the listing agent
- Elementary: Forest View
- Middle: Mission Trail
- High: Olathe West
Source: Heartland MLS as distributed by MLS GRID. This data may not be complete. We recommend contacting the local school district to confirm school assignments for this home.
Get a cash offer in 3 minutes
Find out how much your home could sell for in as little as 3 minutes with a no-obligation cash offer.
Estimated market value
$388,500
Get a cash offer in 3 minutes
Find out how much your home could sell for in as little as 3 minutes with a no-obligation cash offer.
Estimated market value
$388,500
- Kansas
- Johnson County
- Olathe
- 66061
- Woods at Prairie Hollow
- 1435 W Prairie Ct
