Rarely Available Edgewater Duplex Down Condo - 3 Beds, 2.5 Baths with parking! Discover this stunning 3-bed, 2.5-bath duplex down condo in Edgewater, complete with an outdoor parking space included in the price! Step inside to an open floor plan featuring a spacious kitchen with stainless steel appliances, including a brand new double oven and dishwasher (installed last year). The oversized island flows seamlessly into the living room and front sunroom, creating the perfect space for entertaining. The main level boasts a private master en suite at the rear of the home, offering a serene retreat with a walk-in closet (custom shelving!) and a luxurious stand-in shower. A half bath and a long hallway with stylish exposed brick add character and functionality to the space. The lower level provides even more living options, including two additional bedrooms that can serve as home offices, guest rooms, or childcare spaces, plus a full bathroom. You'll also find a separate laundry room with full-size side-by-side washer & dryer, and plenty of storage space with custom shelving throughout. Plus, there's an additional dedicated storage closet in the common area of the building. Enjoy outdoor living on the rear deck, offering privacy and space to relax or entertain while enjoying the cool Lake Michigan breezes. Nestled on a quiet, tree-lined street, you're just a short walk from Devon Avenue's vibrant offerings, the Granville corridor, Loyola University, Northwestern University shuttle, Whole Foods, and the red line. Love to bike? You're only a few pedals away from bike-lane protected Glenwood Avenue and the northern entrance to the Lakefront Trail!
Closed
$502,500
1435 W Rosemont Ave APT 1W, Chicago, IL 60660
3beds
1,800sqft
Condominium, Duplex, Single Family Residence
Built in 1911
-- sqft lot
$546,500 Zestimate®
$279/sqft
$3,503 Estimated rent
Home value
$546,500
$486,000 - $612,000
$3,503/mo
Zestimate® history
Owner options
List your home for rent
$3,503/mo
Rent Zestimate®
Find your next renter with Zillow Rental Manager. Plus, with online applications, you can quickly screen prospective tenants – for free.
$3,503/mo
Rent Zestimate®
Refinance and save
$4,031/mo
Est. payment
Refinancing to a lower rate could help reduce your monthly payments and save thousands over the life of the loan.
$4,031/mo
Est. payment
Explore your selling options
Work with a Zillow partner agent
Leverage their expertise and Zillow's premium Showcase listings to get your home seen by more buyers.
Get startedList with your own agent
Get your home in front of millions of buyers by listing it on Zillow.
Learn how to do itSell it yourself
Take full control of how buyers see your home on Zillow by listing For Sale by Owner (FSBO).
List your homeWhat's special
Zillow last checked:
Listing updated:
Listed by:
Cory Tanzer 312-500-5808,
Option Premier LLC,
Robert Sekula,
Option Realty Group, LTD.
Bought with:
Brendan O'Donnell
Century 21 Circle
Source: MRED as distributed by MLS GRID,MLS#: 12180263
Facts & features
Interior
Bedrooms & bathrooms
- Bedrooms: 3
- Bathrooms: 3
- Full bathrooms: 2
- 1/2 bathrooms: 1
Rooms
- Room types: Sun Room
Primary bedroom
- Features: Flooring (Hardwood), Bathroom (Full)
- Level: Main
- Area: 192 Square Feet
- Dimensions: 16X12
Bedroom 2
- Level: Lower
- Area: 165 Square Feet
- Dimensions: 15X11
Bedroom 3
- Level: Lower
- Area: 225 Square Feet
- Dimensions: 15X15
Dining room
- Level: Main
- Area: 80 Square Feet
- Dimensions: 10X8
Kitchen
- Level: Main
- Area: 99 Square Feet
- Dimensions: 11X9
Laundry
- Level: Lower
- Area: 49 Square Feet
- Dimensions: 7X7
Living room
- Features: Flooring (Hardwood)
- Level: Main
- Area: 210 Square Feet
- Dimensions: 15X14
Sun room
- Level: Main
- Area: 80 Square Feet
- Dimensions: 10X8
Heating
- Natural Gas, Forced Air
Cooling
- Central Air
Features
- Flooring: Hardwood
- Basement: Finished,Full
Interior area
- Total structure area: 0
- Total interior livable area: 1,800 sqft
Property
Parking
- Total spaces: 1
- Parking features: Assigned, On Site, Owned
Accessibility
- Accessibility features: No Disability Access
Details
- Parcel number: 14051090381002
- Special conditions: None
Construction
Type & style
- Home type: Condo
- Property subtype: Condominium, Duplex, Single Family Residence
Materials
- Brick
Condition
- New construction: No
- Year built: 1911
- Major remodel year: 2014
Details
- Builder model: SOON
Utilities & green energy
- Electric: Circuit Breakers
- Sewer: Public Sewer
- Water: Public
Community & HOA
HOA
- Has HOA: Yes
- Services included: Water, Insurance, Lawn Care, Scavenger, Snow Removal
- HOA fee: $448 monthly
Location
- Region: Chicago
Financial & listing details
- Price per square foot: $279/sqft
- Annual tax amount: $7,391
- Date on market: 10/3/2024
- Listing terms: Conventional
- Ownership: Condo
Price history
| Date | Event | Price |
|---|---|---|
| 2/6/2025 | Sold | $502,500-4.3%$279/sqft |
Source:  MRED as distributed by MLS GRID #12180263 Report a problem MRED as distributed by MLS GRID #12180263 Report a problem | ||
| 1/11/2025 | Contingent | $524,999$292/sqft |
Source: MRED as distributed by MLS GRID #12180263 Report a problem | ||
| 11/14/2024 | Price change | $524,999-0.2%$292/sqft |
Source: MRED as distributed by MLS GRID #12180263 Report a problem | ||
| 11/6/2024 | Price change | $525,999-0.9%$292/sqft |
Source: MRED as distributed by MLS GRID #12180263 Report a problem | ||
| 10/23/2024 | Price change | $530,999-0.7%$295/sqft |
Source: MRED as distributed by MLS GRID #12180263 Report a problem | ||
| 10/3/2024 | Listed for sale | $534,999+7.2%$297/sqft |
Source: MRED as distributed by MLS GRID #12180263 Report a problem | ||
| 5/15/2023 | Sold | $499,000$277/sqft |
Source: MRED as distributed by MLS GRID #11722768 Report a problem | ||
| 2/21/2023 | Listed for sale | $499,000+25.5%$277/sqft |
Source: MRED as distributed by MLS GRID #11722768 Report a problem | ||
| 8/31/2017 | Sold | $397,500+0.6%$221/sqft |
Source: Agent Provided Report a problem | ||
| 8/29/2017 | Pending sale | $395,000$219/sqft |
Source: @properties #09733900 Report a problem | ||
| 8/28/2017 | Listed for sale | $395,000+17.9%$219/sqft |
Source: @properties #09733900 Report a problem | ||
| 3/31/2014 | Sold | $334,900$186/sqft |
Source: Agent Provided Report a problem | ||
Public tax history
Tax history is unavailable.
Neighborhood: Edgewater
Nearby homes
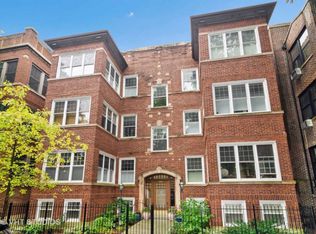
- $597,3003 bd3 ba1.8k sqft1435 W Rosemont Ave #1E, Chicago, IL 60660Off Market
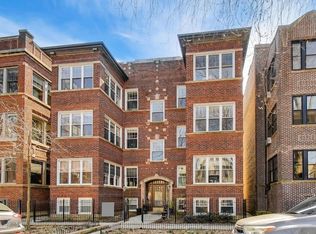
- $491,5002 bd2 ba1.2k sqft1435 W Rosemont Ave #3E, Chicago, IL 60660Sold
- $23,901-- bd-- ba-- sqft1435 W Rosemont Ave, Chicago, IL 60660Off Market
- $493,0002 bd2 ba10k sqft1435 W Rosemont Ave #3, Chicago, IL 60660Off Market
- $453,3002 bd2 ba1.2k sqft1435 W Rosemont Ave APT 2W, Chicago, IL 60660Off Market
- $502,5003 bd2 ba10k sqft1435 W Rosemont Ave #1, Chicago, IL 60660Sold
- $439,4002 bd2 ba1.2k sqft1435 W Rosemont Ave APT 3W, Chicago, IL 60660Off Market
- $334,0002 bd2 ba1.1k sqft1435 W Rosemont Ave #2E, Chicago, IL 60660Sold
Nearby schools
GreatSchools rating
- 5/10Hayt Elementary SchoolGrades: PK-8Distance: 0.1 mi
- 3/10Senn High SchoolGrades: 9-12Distance: 0.5 mi
Schools provided by the listing agent
- District: 299
Source: MRED as distributed by MLS GRID. This data may not be complete. We recommend contacting the local school district to confirm school assignments for this home.
Get a cash offer in 3 minutes
Find out how much your home could sell for in as little as 3 minutes with a no-obligation cash offer.
Estimated market value
$546,500
Get a cash offer in 3 minutes
Find out how much your home could sell for in as little as 3 minutes with a no-obligation cash offer.
Estimated market value
$546,500
- Illinois
- Cook County
- Chicago
- 60660
- Edgewater
- 1435 W Rosemont Ave Apartment 1W
Nearby cities
Nearby neighborhoods
Nearby zip codes
Other Chicago Topics
