Skip main navigation
Closed
  • $820,000

    1435 W Winnemac Ave, Chicago, IL 60640

    3beds
    1,550sqft
    Single Family Residence
    Built in 1906
    2,901.1 Square Feet Lot
    $859,500 Zestimate®
    $529/sqft
    $4,105 Estimated rent

    Home value

    $859,500

    $774,000 - $954,000

    $4,105/mo

    Zestimate® history
    Loading
    Loading...

    Owner options

    List your home for rent

    $4,105/mo

    Rent Zestimate®

    Find your next renter with Zillow Rental Manager. Plus, with online applications, you can quickly screen prospective tenants – for free.

    Learn more

    $4,105/mo

    Rent Zestimate®

    Refinance and save

    $5,739/mo

    Est. payment

    Refinancing to a lower rate could help reduce your monthly payments and save thousands over the life of the loan.

    See today's rates

    $5,739/mo

    Est. payment

    Explore your selling options

    Work with a Zillow partner agent

    Leverage their expertise and Zillow's premium Showcase listings to get your home seen by more buyers.

    Get started

    List with your own agent

    Get your home in front of millions of buyers by listing it on Zillow.

    Learn how to do it

    Sell it yourself

    Take full control of how buyers see your home on Zillow by listing For Sale by Owner (FSBO).

    List your home

    What's special

    Tree-lined streetsPrivate oasisSpacious and functional layoutExpansive backyardThermal pane windowsLush curated nature gardenCentral air
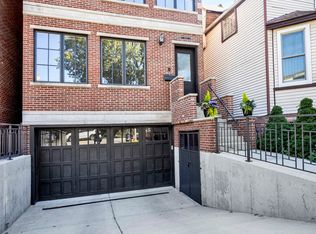
    A Nature Lover's Dream in the Heart of Andersonville! Welcome to this rarely available, 3 bedroom /3 bathroom single-family home on one of Andersonville's most picturesque, tree-lined streets-just one block from vibrant Clark Street! Nestled in one of Chicago's hottest North Side neighborhoods, this home offers the perfect balance of urban convenience and tranquil, green living. The current owner has lovingly transformed the expansive backyard into a lush, curated nature garden-a true private oasis in the city. Birds, butterflies, and blooms abound in this serene outdoor space, ideal for morning coffee, peaceful evenings, or entertaining under the stars. Step out from the primary suite's private deck and take in the view of your beautifully manicured retreat. Inside, the home features a spacious and functional layout with 3 bedrooms plus a den, and 2 full bathrooms upstairs, offering plenty of room for relaxation and work-from-home flexibility. The open living areas, skylights, and thermal pane windows create a warm and airy atmosphere throughout. The main level has a separate kitchen, huge dining room that would accomodate your largest table, separate living room, there is an option to have a 1st floor bedroom which has currently been opened up to a very intimate family seating room. There is a full bathroom and laundry room on the 1st floor level. The unfinished basement includes a forth bathroom rough-in, offering expansion potential to suit your needs. Additional features include gas forced-air heat, central air. The property has also been successfully run as a high-performing Airbnb, consistently earning $7K-$9K per month, making this a perfect opportunity for investors, owner-occupants, or those seeking a hybrid live/income-producing home. Located just steps from Andersonville's best shops, restaurants, the farmer's market, and the Red Line, this is city living at its most charming.

    Zillow last checked:

    Listing updated:

    Listing courtesy of:

    Joe Green 773-893-0454,

    Keller Williams ONEChicago,

    Dina Depasquale-Duhr 773-209-3857,

    Keller Williams ONEChicago

    Bought with:

    Tom Campone

    Keller Williams ONEChicago

    Source: MRED as distributed by MLS GRID,MLS#: 12348330MLS Logo

    Facts & features

    Interior

    Bedrooms & bathrooms
    • Bedrooms: 3
    • Bathrooms: 3
    • Full bathrooms: 3
    Primary bedroom
    • Features: Flooring (Hardwood), Bathroom (Full)
    • Level: Second
    • Area: 117 Square Feet
    • Dimensions: 13X9
    Bedroom 2
    • Features: Flooring (Hardwood)
    • Level: Second
    • Area: 143 Square Feet
    • Dimensions: 13X11
    Bedroom 3
    • Features: Flooring (Hardwood)
    • Level: Main
    • Area: 156 Square Feet
    • Dimensions: 13X12
    Balcony porch lanai
    • Level: Second
    • Area: 105 Square Feet
    • Dimensions: 15X7
    Deck
    • Level: Main
    • Area: 105 Square Feet
    • Dimensions: 15X7
    Den
    • Features: Flooring (Hardwood)
    • Level: Second
    • Area: 112 Square Feet
    • Dimensions: 16X7
    Dining room
    • Features: Flooring (Hardwood)
    • Level: Main
    • Area: 180 Square Feet
    • Dimensions: 15X12
    Family room
    • Features: Flooring (Hardwood)
    • Level: Main
    • Area: 140 Square Feet
    • Dimensions: 14X10
    Kitchen
    • Features: Flooring (Ceramic Tile)
    • Level: Main
    • Area: 96 Square Feet
    • Dimensions: 12X8
    Laundry
    • Level: Main
    • Area: 16 Square Feet
    • Dimensions: 4X4
    Living room
    • Features: Flooring (Hardwood)
    • Level: Main
    • Area: 216 Square Feet
    • Dimensions: 18X12
    Heating
    • Natural Gas, Forced Air
    Cooling
    • Central Air
    Appliances
    • Included: Range, Dishwasher, Refrigerator, Washer, Dryer, Disposal, Stainless Steel Appliance(s)
    • Laundry: Gas Dryer Hookup, In Unit
    Features
    • Walk-In Closet(s)
    • Flooring: Hardwood
    • Basement: Unfinished,Full
    Interior area
    • Total structure area: 2,678
    • Total interior livable area: 1,550 sqft

    Property

    Accessibility
    • Accessibility features: No Disability Access
    Features
    • Stories: 2
    • Patio & porch: Deck
    • Fencing: Fenced
    Lot
    • Size: 2,901 sqft
    • Dimensions: 25 X 116
    Details
    • Additional structures: Shed(s)
    • Parcel number: 14083100110000
    • Special conditions: None

    Construction

    Type & style
    • Home type: SingleFamily
    • Architectural style: Traditional
    • Property subtype: Single Family Residence
    Materials
    • Vinyl Siding
    • Roof: Asphalt
    Condition
    • New construction: No
    • Year built: 1906
    • Major remodel year: 2019

    Utilities & green energy

    • Electric: Circuit Breakers
    • Sewer: Public Sewer
    • Water: Public

    Community & neighborhood

    Community
    • Community features: Curbs, Sidewalks, Street Lights, Street Paved
    Location
    • Region: Chicago

    HOA & financial

    HOA
    • Services included: None

    Other

    Other facts
    • Listing terms: Conventional
    • Ownership: Fee Simple

    Price history

    DateEventPrice
    8/20/2025Sold$820,000$529/sqft
    Source: Public Record Report a problem
    6/2/2025Sold$820,000+3.1%$529/sqft
    Source: MRED as distributed by MLS GRID #12348330 Report a problem
    4/29/2025Pending sale$795,000$513/sqft
    Source: MRED as distributed by MLS GRID #12348330 Report a problem
    4/25/2025Listed for sale$795,000+59%$513/sqft
    Source: MRED as distributed by MLS GRID #12348330 Report a problem
    1/10/2024Listing removed--
    Source: Zillow Rentals Report a problem
    11/27/2023Listed for rent$5,500+52.8%$4/sqft
    Source: Zillow Rentals Report a problem
    3/2/2021Listing removed--
    Source: Keller Williams Report a problem
    12/23/2020Price change$3,600-20%$2/sqft
    Source: Keller Williams #10938296 Report a problem
    12/1/2020Listed for rent$4,500$3/sqft
    Source: Keller Williams Chicago - Lincoln Park #10938296 Report a problem
    8/29/2019Sold$500,000-7.4%$323/sqft
    Source: MRED as distributed by MLS GRID #10443577 Report a problem
    8/29/2019Listed for sale$539,900$348/sqft
    Source: Baird & Warner #10443577 Report a problem
    7/23/2019Pending sale$539,900$348/sqft
    Source: Baird & Warner #10443577 Report a problem
    7/9/2019Price change$539,900-6.1%$348/sqft
    Source: Baird & Warner #10443577 Report a problem
    6/1/2019Listed for sale$575,000$371/sqft
    Source: Baird & Warner #10399819 Report a problem

    Public tax history

    YearProperty taxesTax assessment
    2024-- $41,000 -2.4%
    2023$8,862 +2.6%$42,000
    2022$8,639 +2.3%$42,000
    2021$8,446 -8.9%$42,000 +0.9%
    2020$9,274 +16.6%$41,629 -9%
    2019$7,951 +1.7%$45,747
    2018$7,815 -11.7%$45,747 +11.3%
    2017$8,846 +20%$41,091
    2016$7,373 +9.9%$41,091
    2015$6,706 +7.5%$41,091 +13.5%
    2014$6,238 +2.2%$36,192
    2013$6,104 -9.9%$36,192 -10.1%
    2012$6,774 +38.5%$40,243 +17.6%
    2011$4,891 -12.2%$34,224
    2010$5,569 +143%$34,224
    2009$2,292 -40.8%$34,224 -2.3%
    2008$3,870 +10.5%$35,034
    2007$3,502 +28.6%$35,034
    2006$2,723 +20.3%$35,034 +61.6%
    2005$2,263 -5.6%$21,676
    2004$2,397 +4.5%$21,676
    2003$2,294 -8.6%$21,676 +20.2%
    2002$2,509 +7.5%$18,031
    2001$2,335 +26.7%$18,031
    2000$1,844 +0%$18,031 +55.5%
    1999$1,843 $11,596

    Find assessor info on the county website

    Neighborhood: Uptown

    Nearby schools

    GreatSchools rating
    Schools provided by the listing agent
    • District: 299

    Source: MRED as distributed by MLS GRID. This data may not be complete. We recommend contacting the local school district to confirm school assignments for this home.

    Get a cash offer in 3 minutes
    Find out how much your home could sell for in as little as 3 minutes with a no-obligation cash offer.
    Estimated market value
    $859,500
    Get a cash offer in 3 minutes
    Find out how much your home could sell for in as little as 3 minutes with a no-obligation cash offer.
    Estimated market value
    $859,500