Skip main navigation
Sold for $486,000
  • $486,000

    1435 Washington Ave, Severn, MD 21144

    3beds
    1,489sqft
    Single Family Residence
    Built in 1924
    5,800 Square Feet Lot
    $505,200 Zestimate®
    $326/sqft
    $2,539 Estimated rent

    Home value

    $505,200

    $480,000 - $530,000

    $2,539/mo

    Zestimate® history
    Loading
    Loading...

    Owner options

    List your home for rent

    $2,539/mo

    Rent Zestimate®

    Find your next renter with Zillow Rental Manager. Plus, with online applications, you can quickly screen prospective tenants – for free.

    Learn more

    $2,539/mo

    Rent Zestimate®

    Refinance and save

    $2,930/mo

    Est. payment

    Refinancing to a lower rate could help reduce your monthly payments and save thousands over the life of the loan.

    See today's rates

    $2,930/mo

    Est. payment

    Explore your selling options

    Work with a Zillow partner agent

    Leverage their expertise and Zillow's premium Showcase listings to get your home seen by more buyers.

    Get started

    List with your own agent

    Get your home in front of millions of buyers by listing it on Zillow.

    Learn how to do it

    Sell it yourself

    Take full control of how buyers see your home on Zillow by listing For Sale by Owner (FSBO).

    List your home

    What's special

    Social activitiesUpscale attractive electric fireplaceCompletely renovated basementExtra storage spaceCustom built steel doorNewly built stairsCovered back deck
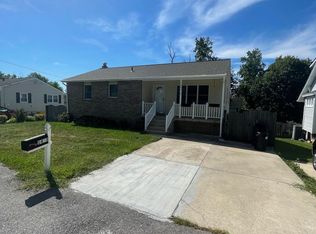
    Renovated in 2017 including new windows & doors, The Gourmet Kitchen features Recessed Lighting, Ceiling Fan, Smudge-Free Stainless Steel Frigidaire Appliances, Glass Stove Cooktop, Beautiful Granite Countertops and Kitchen Island. Covered front porch with spacious backyard, Beautiful Custom Plantation Shutters throughout the first floor. Designer/Custom Window Shutters, Blinds and Cordless Black-out Blinds throughout. Hardwood Floors throughout the Main and Upper levels. Crown Molding throughout the Home. Living Room features upscale attractive electric fireplace, ceiling fan and recessed lighting. Main Level Bathroom Features Custom Tiled Shower, Ceramic Tile Floor, Decorative Wainscoting, Brushed Nickel Moen Fixtures and Frameless Shower Door. Upper Level Bathroom Features Custom Tiled Bath/Shower, Ceramic Tile Floor, Wainscoting Paneling and Moen Fixtures. Upstairs Bedrooms Features Custom Blackout Cordless Blinds and Ceiling fans. The 3rd Bedroom/Office Features Custom Built in Shelving and Custom Cordless Blinds. Completely renovated Basement also has newly built stairs leading to a spacious basement area with Epoxy flooring and custom built steel door for added insulation. Basement provides extra storage space! Home is BG&E Certified with Top of the Line HVAC system installed in 2019 and Fully Insulated to keep you Cool in the Summer and Warm in the Winter. Enjoy Your Covered Back Deck/Porch and the Large Privacy Fenced Yard - Perfect for Entertaining. Close to Fort Meade, Annapolis, Baltimore, DC, BWI Airport and all major routes. Close to Shopping, Restaurants, Social Activities, Malls & Plazas. Walking distance to Ridgeway Elementary School. Additional photos will be uploaded next week.

    Zillow last checked:

    Listing updated:

    Listed by:

    Nicole Canole 703-640-8707,

    Keller Williams Capital Properties,

    Listing Team: East + Ivy

    Bought with:

    Valerie Henderson, 535053

    Coldwell Banker Realty

    Source: Bright MLS,MLS#: MDAA2079626MLS Logo

    Facts & features

    Interior

    Bedrooms & bathrooms
    • Bedrooms: 3
    • Bathrooms: 2
    • Full bathrooms: 2
    • Main level bathrooms: 1
    Basement
    • Area: 632
    Heating
    • ENERGY STAR Qualified Equipment, Central, Forced Air, Electric
    Cooling
    • Ceiling Fan(s), ENERGY STAR Qualified Equipment, Heat Pump, Programmable Thermostat, Electric
    Appliances
    • Included: Microwave, Dishwasher, Disposal, Ice Maker, Oven/Range - Electric, Refrigerator, Stainless Steel Appliance(s), Water Heater, Cooktop, Electric Water Heater
    • Laundry: Dryer In Unit, Washer In Unit, In Basement
    Features
    • Ceiling Fan(s), Combination Kitchen/Dining, Crown Molding, Open Floorplan, Floor Plan - Traditional, Kitchen - Gourmet, Kitchen Island, Recessed Lighting, Bathroom - Stall Shower, Bathroom - Tub Shower, Upgraded Countertops, Wainscotting, Other
    • Flooring: Wood, Other, Hardwood
    • Windows: Screens
    • Basement: Other,Connecting Stairway,Finished,Heated,Improved,Interior Entry,Exterior Entry,Rear Entrance,Sump Pump,Water Proofing System
    • Number of fireplaces: 1
    • Fireplace features: Electric
    Interior area
    • Total structure area: 1,616
    • Total interior livable area: 1,489 sqft
    • Finished area above ground: 984
    • Finished area below ground: 505

    Property

    Parking
    • Total spaces: 2
    • Parking features: Driveway, On Street, Off Street
    • Uncovered spaces: 2
    Accessibility
    • Accessibility features: None
    Features
    • Levels: Three
    • Stories: 3
    • Patio & porch: Deck, Porch, Roof
    • Pool features: None
    • Fencing: Back Yard,Privacy
    Lot
    • Size: 5,800 sqft
    • Features: Front Yard, Landscaped, Rear Yard
    Details
    • Additional structures: Above Grade, Below Grade
    • Parcel number: 020415404655000
    • Zoning: R5
    • Special conditions: Standard

    Construction

    Type & style
    • Home type: SingleFamily
    • Architectural style: Cape Cod,Contemporary
    • Property subtype: Single Family Residence
    Materials
    • Vinyl Siding
    • Foundation: Slab
    Condition
    • Excellent
    • New construction: No
    • Year built: 1924
    • Major remodel year: 2017

    Utilities & green energy

    • Sewer: Public Sewer
    • Water: Public

    Community & neighborhood

    Location
    • Region: Severn
    • Subdivision: Cedarhurst

    Other

    Other facts
    • Listing agreement: Exclusive Right To Sell
    • Listing terms: Negotiable
    • Ownership: Fee Simple

    Price history

    DateEventPrice
    4/24/2024Sold$486,000+4.5%$326/sqft
    Source: Bright MLS #MDAA2079626 Report a problem
    3/24/2024Listing removed--
    Source: Bright MLS #MDAA2079626 Report a problem
    3/21/2024Listed for sale$465,000+27.4%$312/sqft
    Source: Bright MLS #MDAA2079626 Report a problem
    5/29/2020Sold$365,000$245/sqft
    Source: Public Record Report a problem
    4/17/2020Listed for sale$365,000+5.8%$245/sqft
    Source: Douglas Realty, LLC #MDAA431422 Report a problem
    7/31/2017Sold$345,000$232/sqft
    Source: Public Record Report a problem
    7/7/2017Pending sale$345,000$232/sqft
    Source: Douglas Realty LLC #AA9978017 Report a problem
    6/23/2017Listed for sale$345,000+114.3%$232/sqft
    Source: Douglas Realty LLC #AA9978017 Report a problem
    6/21/2017Sold$161,000+7.3%$108/sqft
    Source: Public Record Report a problem
    3/18/2017Listing removed$150,000$101/sqft
    Source: ExecuHome Realty #AA9840372 Report a problem
    2/15/2017Price change$150,000-14.2%$101/sqft
    Source: ExecuHome Realty #AA9840372 Report a problem
    1/13/2017Listed for sale$174,900-18.5%$117/sqft
    Source: ExecuHome Realty #AA9840372 Report a problem
    5/3/2012Sold$214,637+8.6%$144/sqft
    Source: Public Record Report a problem
    3/2/2011Listing removed$197,625$133/sqft
    Source: Vflyer #AA7502104 Report a problem
    2/7/2011Price change$197,625-5.6%$133/sqft
    Source: Vflyer #AA7502104 Report a problem
    1/28/2011Price change$209,250-5.3%$141/sqft
    Source: Vflyer #AA7502104 Report a problem
    1/15/2011Price change$220,875-5%$148/sqft
    Source: Vflyer #AA7502104 Report a problem
    1/1/2011Listed for sale$232,500+17.4%$156/sqft
    Source: Vflyer #AA7502104 Report a problem
    7/28/2004Sold$198,000+98%$133/sqft
    Source: Public Record Report a problem
    12/31/2001Sold$100,000+17.6%$67/sqft
    Source: Public Record Report a problem
    3/26/2001Sold$85,000$57/sqft
    Source: Public Record Report a problem

    Public tax history

    YearProperty taxesTax assessment
    2025$4,858 +17.9%$397,900 +5.7%
    2024$4,120 +6.4%$376,300 +6.1%
    2023$3,873 +11.3%$354,700 +6.5%
    2022$3,481 +11.8%$333,100 +11.8%
    2021$3,114 +13.2%$298,000 +13.4%
    2020$2,750 +15.3%$262,900 +15.4%
    2019$2,385 +3.3%$227,800
    2018$2,310 -0.5%$227,800
    2017$2,322 $227,800 -4.8%
    2016-- $239,400 +7.1%
    2015-- $223,433 +7.7%
    2014-- $207,467 +8.3%
    2013-- $191,500
    2012-- $191,500
    2011-- $191,500 -25.3%
    2010-- $256,430 +6.4%
    2009-- $241,012 +6.8%
    2008-- $225,596 +7.3%
    2007-- $210,180 +17.1%
    2006-- $179,430 +20.7%
    2005-- $148,680 +26.1%
    2004-- $117,930 +6.9%
    2003-- $110,292 +7.4%
    2002-- $102,656 +8%
    2001-- $95,020

    Find assessor info on the county website

    Neighborhood: 21144

    Nearby schools

    GreatSchools rating
    Schools provided by the listing agent
    • High: Old Mill
    • District: Anne Arundel County Public Schools

    Source: Bright MLS. This data may not be complete. We recommend contacting the local school district to confirm school assignments for this home.

    Get a cash offer in 3 minutes
    Find out how much your home could sell for in as little as 3 minutes with a no-obligation cash offer.
    Estimated market value
    $505,200
    Get a cash offer in 3 minutes
    Find out how much your home could sell for in as little as 3 minutes with a no-obligation cash offer.
    Estimated market value
    $505,200