Welcome home to this beautifully updated 4 bed, 3 bath home in desirable West Salem. The main level features a spacious living room with cozy fireplace and vaulted ceilings, dining area and kitchen with ample counter space and plenty of cabinetry for storage. The primary suite includes a private bath and generous closet space. Two additional bedrooms and a full bath complete the main level. The newly finished lower level expands your living options with a large family room, a versatile office or craft room - perfect for working from home or pursuing your hobbies - and a relaxing cedar sauna room for the ultimate retreat, a fourth bedroom and full bath. The fenced-in backyard includes a deck and a garden space already prepared for the green thumb of the family!
Active
$409,900
1435 Waterloo AVENUE, West Salem, WI 54669
4beds
3,064sqft
Single Family Residence
Built in 2000
10,018 Square Feet Lot
$404,100 Zestimate®
$134/sqft
$-- HOA
What's special
Newly finished lower levelLarge family roomBeautifully updatedDining areaFenced-in backyardVaulted ceilingsCozy fireplace
- 4 days
- 920
- 72
Likely to sell faster than
Zillow last checked:
Listing updated:
Listed by:
Jessica Sands 608-451-2354,
RE/MAX Results
Source: WIREX MLS,MLS#: 1981542 Originating MLS: Metro MLS
Originating MLS: Metro MLSFacts & features
Interior
Bedrooms & bathrooms
- Bedrooms: 4
- Bathrooms: 3
- Full bathrooms: 3
- Main level bedrooms: 3
Primary bedroom
- Level: Main
- Area: 180
- Dimensions: 15 x 12
Bedroom 2
- Level: Main
- Area: 120
- Dimensions: 12 x 10
Bedroom 3
- Level: Main
- Area: 130
- Dimensions: 13 x 10
Bedroom 4
- Level: Lower
- Area: 169
- Dimensions: 13 x 13
Bathroom
- Features: Shower on Lower, Tub Only, Master Bedroom Bath: Walk-In Shower, Master Bedroom Bath, Shower Over Tub
Family room
- Level: Lower
- Area: 420
- Dimensions: 21 x 20
Kitchen
- Level: Main
- Area: 132
- Dimensions: 12 x 11
Living room
- Level: Main
- Area: 234
- Dimensions: 18 x 13
Heating
- Natural Gas, Forced Air
Cooling
- Central Air
Appliances
- Included: Dishwasher, Dryer, Microwave, Oven, Range, Refrigerator, Washer, Water Softener
Features
- High Speed Internet, Sauna, Cathedral/vaulted ceiling, Walk-In Closet(s)
- Flooring: Wood
- Basement: 8'+ Ceiling,Finished,Full,Concrete,Sump Pump
Interior area
- Total structure area: 3,064
- Total interior livable area: 3,064 sqft
- Finished area above ground: 1,640
- Finished area below ground: 1,424
Property
Parking
- Total spaces: 2
- Parking features: Garage Door Opener, Attached, 2 Car
- Attached garage spaces: 2
Features
- Levels: One
- Stories: 1
- Patio & porch: Deck
- Fencing: Fenced Yard
Lot
- Size: 10,018 Square Feet
- Features: Sidewalks
Details
- Parcel number: 016001649000
- Zoning: Residential
Construction
Type & style
- Home type: SingleFamily
- Architectural style: Ranch
- Property subtype: Single Family Residence
Materials
- Vinyl Siding
Condition
- 21+ Years
- New construction: No
- Year built: 2000
Utilities & green energy
- Sewer: Public Sewer
- Water: Public
Community & HOA
Location
- Region: West Salem
- Municipality: West Salem
Financial & listing details
- Price per square foot: $134/sqft
- Tax assessed value: $332,000
- Annual tax amount: $4,199
- Date on market: 9/21/2026
- Inclusions: Refrigerator, Oven/Range, Microwave, Dishwasher, Washer, Dryer, Sauna, Water Softener-Owned.
- Exclusions: Seller's Personal Property, Deep Freezer.
Estimated market value
$404,100
$384,000 - $424,000
$2,394/mo
Price history
| Date | Event | Price |
|---|---|---|
| 9/21/2026 | Listed for sale | $409,900+30.1%$134/sqft |
Source:  WIREX MLS #1981542 Report a problem WIREX MLS #1981542 Report a problem | ||
| 9/9/2024 | Sold | $315,000-4.5%$103/sqft |
Source: WIREX MLS #1885977 Report a problem | ||
| 8/12/2024 | Pending sale | $330,000$108/sqft |
Source: WIREX MLS #1885977 Report a problem | ||
| 8/1/2024 | Listed for sale | $330,000+56.4%$108/sqft |
Source: WIREX MLS #1885977 Report a problem | ||
| 4/7/2017 | Sold | $211,000+0.5%$69/sqft |
Source: Public Record Report a problem | ||
| 2/21/2017 | Listed for sale | $209,900$69/sqft |
Source: Castle Realty, LLC #1514207 Report a problem | ||
Public tax history
| Year | Property taxes | Tax assessment |
|---|---|---|
| 2025 | $4,200 0% | $271,600 |
| 2024 | $4,200 +3.4% | $271,600 |
| 2023 | $4,062 -9.8% | $271,600 +11.2% |
| 2022 | $4,502 -1.5% | $244,200 |
| 2021 | $4,571 +2.3% | $244,200 +0.9% |
| 2020 | $4,470 +2.8% | $242,100 |
| 2019 | $4,350 +11.4% | $242,100 |
| 2017 | $3,906 +15.3% | $242,100 +25.4% |
| 2016 | $3,388 +1% | $193,100 |
| 2015 | $3,355 +1.2% | $193,100 |
| 2014 | $3,314 -0.2% | $193,100 +8.5% |
| 2013 | $3,322 -0.4% | $178,000 |
| 2012 | $3,336 +8.3% | $178,000 |
| 2011 | $3,081 -4.6% | $178,000 |
| 2010 | $3,230 +7.2% | $178,000 |
| 2009 | $3,012 +7.2% | $178,000 |
| 2008 | $2,809 +1.4% | $178,000 |
| 2007 | $2,771 +3.1% | $178,000 +28.9% |
| 2006 | $2,688 -6.7% | $138,100 |
| 2005 | $2,879 -1.2% | $138,100 |
| 2004 | $2,913 +3.4% | $138,100 |
| 2003 | $2,817 +1.6% | $138,100 |
| 2002 | $2,774 +5.4% | $138,100 +31.9% |
| 2001 | $2,632 +247.7% | $104,700 +267.4% |
| 2000 | $757 | $28,500 |
Find assessor info on the county website
Monthly payment
Est. payment
Payment breakdown
Explore the cost of this home by adjusting the details. Changes won't be saved.Climate risks
Neighborhood: 54669
Nearby schools
Schools provided by the listing agent
- Elementary: West Salem
- Middle: West Salem
- High: West Salem
- District: West Salem
Source: WIREX MLS. This data may not be complete. We recommend contacting the local school district to confirm school assignments for this home.
Similar homes
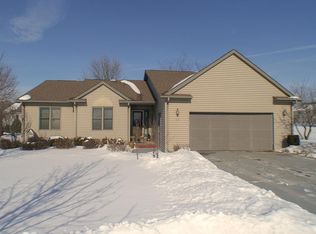
- $475,0004 bd3 ba2.4k sqft1043 John STREET, West Salem, WI 54669Active
 MLS ID #1948355, Daniel Veglahn. WIREX MLS
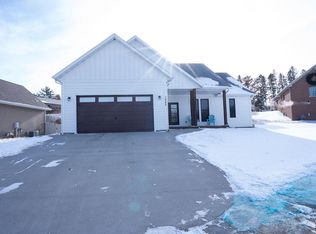
 - $375,0004 bd3 ba2.8k sqft1550 Main STREET, Onalaska, WI 54650Active
 MLS ID #1981688, Dawn Johnson. WIREX MLS
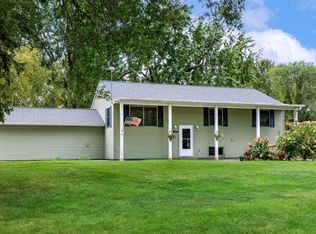
 - $364,9003 bd2 ba1.8k sqft323 Mark STREET N N, West Salem, WI 54669Active
 MLS ID #1977195, Nichole Mathison. WIREX MLS
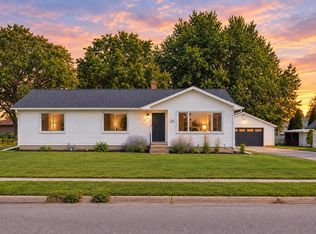
 - $614,0004 bd4 ba2.4k sqftW5363 Innsbruck ROAD, West Salem, WI 54669Active
 MLS ID #1980968, Alexa Jerue. WIREX MLS
