Skip main navigation
For sale
  • Price cut: $36K (6/18)
    $949,000

    1435 Wazee Street #303, Denver, CO 80202

    2beds
    2,201sqft
    : 
    Loading
    Get pre-qualified
    Condominium
    Built in 1928
    -- sqft lot
    $-- Zestimate®
    $431/sqft
    $932/mo HOA

    What's special

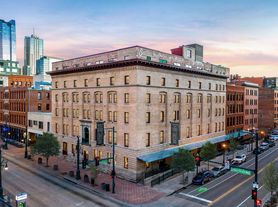

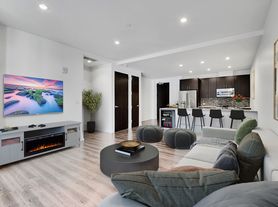
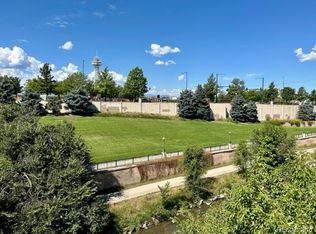
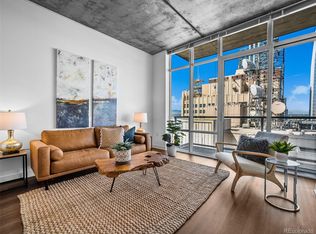
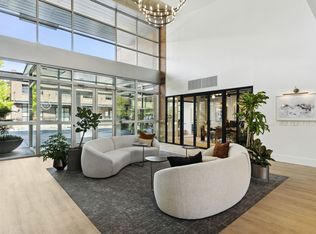
    Authentic 1928 Industrial Loft in the Heart of LoDo. Built in 1928 from solid masonry, this corner unit true loft on the 3rd floor delivers raw character and architectural soul no new development can replicate. Oversized updated industrial windows flood the space with natural light from two exposures, showcasing the best of Denver's most vibrant neighborhood at every hour of the day. The open plan is anchored by a gourmet kitchen with premium finishes and appliances — refined modern living inside authentic industrial bones. Soaring ceilings, exposed original materials, and curated one-of-a-kind updates throughout make every detail intentional. New AC, updated windows, nothing here is off-the-shelf. Includes two secured spaces in the heated underground garage — a rare and coveted amenity in the heart of downtown. What surrounds you is just as compelling. Union Station two blocks away. Coors Field and Ball Arena within easy walking distance. Larimer Square, the Dairy Block, Cherry Creek Trail, and dozens of the city's best restaurants, bars, and boutiques all just steps from your front door. Light rail, commuter rail, and Amtrak access make the rest of the world equally reachable. True urban living at its finest. Currently tenant-occupied through October 2026 with potential for early departure — a turnkey investment with immediate rental income, or the chance to secure your future downtown address today. Offered at $985,000.
    78 days
    |
    348
    |
    20
    |

    Zillow last checked:

    Listing updated:

    Listed by:

    Roberta Walker 303-321-8862 robertawalker@kw.com,

    Keller Williams DTC

    Source: REcolorado as distributed by MLS GRID,MLS#: 7605500MLS Logo

    Loading...

      Facts & features

      Interior

      Bedrooms & bathrooms
      • Bedrooms: 2
      • Bathrooms: 3
      • Full bathrooms: 2
      • 1/2 bathrooms: 1
      • Main level bathrooms: 3
      • Main level bedrooms: 2
      Bedroom
      • Description: Easily Fits King Size Bed
      • Features: Primary Suite
      • Level: Main
      • Area: 192 Square Feet
      • Dimensions: 12 x 16
      Bedroom
      • Level: Main
      • Area: 187 Square Feet
      • Dimensions: 17 x 11
      Bathroom
      • Features: Primary Suite
      • Level: Main
      Bathroom
      • Level: Main
      Bathroom
      • Level: Main
      Bonus room
      • Description: Great Study, Play Room, Exercise Room....
      • Level: Main
      Den
      • Description: Large And Open, For Your Imagination!
      • Level: Main
      Dining room
      • Description: Open Floor Plan
      • Level: Main
      Kitchen
      • Level: Main
      Heating
      • Forced Air, Natural Gas
      Cooling
      • Central Air
      Appliances
      • Included: Dishwasher, Disposal, Dryer, Oven, Refrigerator, Washer, Wine Cooler
      Features
      • Built-in Features, Concrete Counters, Five Piece Bath, No Stairs, Open Floorplan
      • Flooring: Wood
      • Has basement: No
      • Has fireplace: Yes
      • Fireplace features: Gas
      • Common walls with other units/homes: End Unit
      Interior area
      • Total structure area: 2,201
      • Total interior livable area: 2,201 sqft
      • Finished area above ground: 2,201

      Property

      Parking
      • Total spaces: 2
      • Parking features: Garage - Attached
      • Attached garage spaces: 2
      Features
      • Levels: Three Or More
      • Exterior features: Balcony, Gas Valve
      • Has view: Yes
      • View description: City, Mountain(s)
      Lot
      • Size: 0.43 Acres
      • Features: Corner Lot, Historical District, Landscaped, Near Public Transit
      Details
      • Parcel number: 233120111
      • Zoning: D-LD
      • Special conditions: Standard

      Construction

      Type & style
      • Home type: Condo
      • Architectural style: Urban Contemporary
      • Property subtype: Condominium
      • Attached to another structure: Yes
      Materials
      • Brick
      • Roof: Composition
      Condition
      • Updated/Remodeled
      • Year built: 1928

      Utilities & green energy

      • Sewer: Public Sewer
      • Water: Public
      • Utilities for property: Cable Available, Electricity Connected, Internet Access (Wired)

      Community & HOA

      Community
      • Security: Key Card Entry, Secured Garage/Parking, Video Doorbell
      • Subdivision: Lodo
      HOA
      • Has HOA: Yes
      • Amenities included: Bike Storage, Elevator(s)
      • Services included: Insurance, Maintenance Structure, Recycling, Sewer, Snow Removal, Trash, Water
      • HOA fee: $932 monthly
      • HOA name: West End Lofts Association
      • HOA phone: 303-989-8254
      Location
      • Region: Denver

      Financial & listing details

      • Price per square foot: $431/sqft
      • Tax assessed value: $1,068,400
      • Annual tax amount: $5,378
      • Date on market: 5/6/2026
      • Listing terms: 1031 Exchange,Cash,Conventional,FHA,Jumbo,VA Loan
      • Exclusions: Tenants Personal Property. Armoire
      • Ownership: Individual
      • Electric utility on property: Yes
      • Road surface type: Paved

        Estimated market value

        Not available

        Estimated sales range

        Not available

        Not available

        Price history

        DateEventPrice
        6/18/2026Price change$949,000-3.7%$431/sqft
        Source: REcolorado as distributed by MLS GRID #7605500 Report a problem
        5/6/2026Listed for sale$985,000+16.3%$448/sqft
        Source: REcolorado as distributed by MLS GRID #7605500 Report a problem
        5/9/2024Listing removed--
        Source: Zillow Rentals Report a problem
        4/24/2024Listed for rent$4,250$2/sqft
        Source: Zillow Rentals Report a problem
        2/23/2023Listing removed--
        Source: Zillow Rentals Report a problem
        12/8/2022Listed for rent$4,250$2/sqft
        Source: Zillow Rentals Report a problem
        2/8/2021Listing removed--
        Source: Zillow Rental Manager Report a problem
        11/29/2020Price change$4,250-5.6%$2/sqft
        Source: Owner Report a problem
        7/27/2020Price change$4,500+5.9%$2/sqft
        Source: Owner Report a problem
        7/15/2020Listed for rent$4,250+6.3%$2/sqft
        Source: Owner Report a problem
        11/19/2018Listing removed$4,000$2/sqft
        Source: Owner Report a problem
        11/17/2018Price change$4,000-11.1%$2/sqft
        Source: Owner Report a problem
        10/22/2018Price change$4,500-6.3%$2/sqft
        Source: Owner Report a problem
        10/12/2018Price change$4,800-7.7%$2/sqft
        Source: Zumper Inc. #8712193 Report a problem
        8/31/2018Price change$5,200-16.1%$2/sqft
        Source: Zumper Inc. #8712193 Report a problem
        8/17/2018Price change$6,200-8.8%$3/sqft
        Source: Zumper Inc. #8712193 Report a problem
        7/22/2018Price change$6,800-2.9%$3/sqft
        Source: Zumper Inc. #8712193 Report a problem
        7/15/2018Listed for rent$7,000$3/sqft
        Source: Zumper Inc. #8712193 Report a problem
        4/24/2015Sold$847,000+0.2%$385/sqft
        Source: Public Record Report a problem
        3/25/2015Pending sale$845,000$384/sqft
        Source: Coldwell Banker Residential Brokerage - Parker #4075466 Report a problem
        3/20/2015Listed for sale$845,000+31%$384/sqft
        Source: Coldwell Banker Residential Brokerage - Parker #4075466 Report a problem
        9/28/2005Sold$645,000+5.3%$293/sqft
        Source: Public Record Report a problem
        7/18/2002Sold$612,500$278/sqft
        Source: Public Record Report a problem

        Public tax history

        YearProperty taxesTax assessment
        2024$5,261 +8.4%$67,900 -4.7%
        2023$4,853 +3.6%$71,260 +16.8%
        2022$4,685 -10.3%$61,030 -2.8%
        2021$5,223 +2.9%$62,790 -10.8%
        2020$5,077 -0.1%$70,399 -0.7%
        2019$5,081 $70,892 +7.9%
        2018$5,081 +0.3%$65,680
        2017$5,066 +25.6%$65,680 +27.2%
        2016$4,034 -13.8%$51,630
        2015$4,678 0%$51,630 -8.3%
        2014$4,680 +31.6%$56,320
        2013$3,555 +17.9%$56,320 +33.2%
        2012$3,016 -7.1%$42,290 +0.5%
        2011$3,248 -5.6%$42,090 -13.7%
        2009$3,441 -0.2%$48,770 -5.4%
        2008$3,447 +38.6%$51,530
        2007$2,487 +1.1%$51,530 +38.7%
        2006$2,459 $37,150
        Find assessor info on the county website

        Monthly payment

        Est. payment

        Payment breakdown

        Explore the cost of this home by adjusting the details. Changes won't be saved.
        All calculations are estimates and provided by Zillow, Inc. for informational purposes only. Actual amounts may vary.
        HOA fees may include property taxes on listings classified as Co-Ops. Contact the listing agent and/or owner for fee details.
        Mortgage interest rates are dependent on a number of factors, including credit score, down payment, and repayment length. Interest rate data provided by Zillow Group Marketplace, Inc. as of 1/1/1970 from various mortgage lenders with which we have lead or other similar arrangements; the Estimated Payment is an average of those rates.
        See how much you could borrow to make a competitive offer.

        Climate risks

        Neighborhood: Union Station

        Getting around

        94 / 100
        Walker's Paradise
        88 / 100
        Excellent Transit
        92 / 100
        Biker's Paradise

        Nearby schools

        GreatSchools rating
        Schools provided by the listing agent
        • Elementary: Greenlee
        • Middle: Denver Center for International Studies
        • High: West
        • District: Denver 1

        Source: REcolorado as distributed by MLS GRID. This data may not be complete. We recommend contacting the local school district to confirm school assignments for this home.

        A local agent can set up tours, give advice and negotiate with sellers.

        Browse local experts

        Similar homes