Skip main navigation
Off market
  • Tax assessed value
    $4,362,400

    1435 Westway Dr, Sarasota, FL 34236

    5beds
    5,759sqft
    Single Family Residence
    Built in 2013
    0.72 Acres Lot
    $-- Zestimate®
    $757/sqft
    $23,604 Estimated rent

    Home value

    Not available

    Estimated sales range

    Not available

    $23,604/mo

    Zestimate® history
    Loading
    Loading...

    Owner options

    List your home for rent

    $23,604/mo

    Rent Zestimate®

    Find your next renter with Zillow Rental Manager. Plus, with online applications, you can quickly screen prospective tenants – for free.

    Learn more

    $23,604/mo

    Rent Zestimate®

    Refinance and save

    $27,948/mo

    Est. payment

    Refinancing to a lower rate could help reduce your monthly payments and save thousands over the life of the loan.

    See today's rates

    $27,948/mo

    Est. payment

    Explore your selling options

    Work with a Zillow partner agent

    Leverage their expertise and Zillow's premium Showcase listings to get your home seen by more buyers.

    Get started

    List with your own agent

    Get your home in front of millions of buyers by listing it on Zillow.

    Learn how to do it

    Sell it yourself

    Take full control of how buyers see your home on Zillow by listing For Sale by Owner (FSBO).

    List your home

    What's special

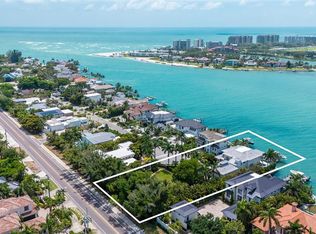
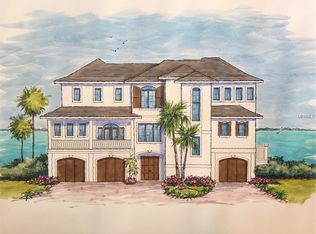
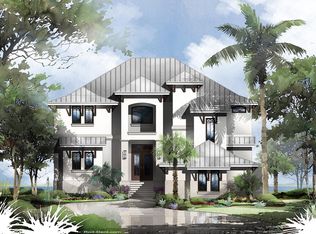
    Stunning British West Indies designed home overlooking the waters of New Pass and the Gulf beyond. Located in iconic Lido Shores, famous for its Sarasota School of Architecture homes and private beach access. Built in 2013, you will be awed by the detail, craftsmanship and luxury in this waterfront retreat. Casually elegant with 80 ft of water frontage and stunning pool areas. A beautiful great room with impressive moldings and built ins is open to a gourmet kitchen that features gorgeous stone countertops, high-end stainless appliances including 2 dishwashers and a Sub-Zero refrigerator. The home features two master suites, one on the main level with adjacent terrace and another on the top level with an adjoining gathering room that has its own built in wine cooler and coffee machine, and a separate dishwasher for your ease. Step out onto the upper terrace to enjoy an elevated view of the waterfront. A separate guest wing on the mid level includes a kitchenette area with refrigerator, sink and cooktop, 2 bedrooms and 2 bathrooms. An outdoor kitchen with dining table overlooks the water and pool area. The current owners bought the adjacent lot and combined it with the original lot creating a park-like oasis that Artistree designed. There is a 3 car attached garage, a detached 1 car garage, dock with 24,000 boat lift and a 4,500 double jet ski lift.

    This property is not currently displayed as for sale or rent on Zillow. This may be different from what's on other websites or public sources.

    Originating MLS: Sarasota - Manatee

    Facts & features

    Interior

    Bedrooms & bathrooms
    • Bedrooms: 5
    • Bathrooms: 8
    • Full bathrooms: 6
    • 1/2 bathrooms: 2
    Heating
    • central
    Cooling
    • Central
    Appliances
    • Laundry: Laundry Room, Laundry Closet, Upper Floor
    Features
    • Ceiling Fans(s), Eating Space In Kitchen, High Ceiling(s), Master Bedroom Downstairs, Open Floorplan, Split Bedroom, Stone Counters, Walk-In Closet(s), Crown Molding, Solid Wood Cabinets, Thermostat, Kitchen/Family Room Combo, Elevator, Solid Surface Counters, Built in Features, Window Treatments, Wet Bar
    • Flooring: Tile, Hardwood
    • Windows: Shades, Window Treatments, Drapes, Shutters
    • Has fireplace: Yes
    • Fireplace features: Living Room, Family Room, Gas
    Interior area
    • Structure area source: Builder
    • Total interior livable area: 5,759 sqft

    Property

    Parking
    • Total spaces: 4
    • Parking features: Garage, Open
    Features
    • Levels: Two
    • Patio & porch: Deck, Porch, Covered, Rear Porch
    • Exterior features: Stucco
    • Pool features: Child Safety Fence, Gunite, Heated, In Ground, Salt Water, Lighting, Deck
    • Fencing: Electric
    • Has view: Yes
    • View description: Water
    • Has water view: Yes
    • Water view: Water
    • Waterfront features: Gulf/Ocean, Gulf/Ocean to Bay
    • Body of water: NEW PASS
    Lot
    • Size: 0.72 Acres
    • Features: In City Limits, In County, Oversized Lot, Cul-de-sac, Street Dead-End, Flood Insurance Required
    • Residential vegetation: Mature Landscaping, Trees/Landscaped
    Details
    • Additional structures: Other
    • Parcel number: 0013010019
    • Zoning: RSF2

    Construction

    Type & style
    • Home type: SingleFamily
    • Architectural style: Custom
    • Property subtype: Single Family Residence
    Materials
    • masonry
    • Foundation: Retaining Wall
    • Roof: Other
    Condition
    • Completed
    • Year built: 2013

    Utilities & green energy

    • Sewer: Public Sewer
    • Water: Public
    • Utilities for property: Electricity Connected, Natural Gas Connected, Sewer Connected, Sprinkler Well, Street Lights, Underground Utilities, Cable Connected, Fiber Optics, Sprinkler Meter, Water Connected

    Community & HOA

    Community
    • Security: Secured Garage / Parking, Smoke Detector(s), Security Gate, Security System, Security System Owned, Security Lights, Closed Circuit Camera(s)
    • Subdivision: LIDO C/LIDO SHORES
    HOA
    • Has HOA: Yes
    • HOA fee: $16 monthly
    Location
    • Region: Sarasota

    Financial & listing details

    • Price per square foot: $757/sqft
    • Tax assessed value: $4,362,400
    • Annual tax amount: $73,524
    • Listing terms: Cash, Conventional
    • Ownership: Fee Simple

    Price history

    DateEventPrice
    3/20/2026Listing removed$10,995,000$1,909/sqft
    Source: Stellar MLS #A4649531 Report a problem
    10/28/2025Price change$10,995,000-8.4%$1,909/sqft
    Source: Stellar MLS #A4649531 Report a problem
    6/2/2025Listed for sale$12,000,000+24.4%$2,084/sqft
    Source: Stellar MLS #A4649531 Report a problem
    6/1/2022Sold$9,650,000+3.2%$1,676/sqft
    Source: Agent Provided Report a problem
    1/20/2022Pending sale$9,350,000$1,624/sqft
    Source: Stellar MLS #A4522558 Report a problem
    1/19/2022Listed for sale$9,350,000+21.4%$1,624/sqft
    Source: Stellar MLS #A4522558 Report a problem
    7/19/2021Sold$7,700,000$1,337/sqft
    Source: Stellar MLS #A4489845 Report a problem
    4/12/2021Pending sale$7,700,000$1,337/sqft
    Source: Michael Saunders & Company #A4489845 Report a problem
    3/19/2021Listed for sale$7,700,000$1,337/sqft
    Source: Stellar MLS #A4489845 Report a problem
    2/11/2021Pending sale$7,700,000$1,337/sqft
    Source: Stellar MLS #A4489845 Report a problem
    2/5/2021Listed for sale$7,700,000+40.6%$1,337/sqft
    Source: Stellar MLS #A4489845 Report a problem
    11/12/2015Sold$5,475,000-8.7%$951/sqft
    Source: Stellar MLS #A4124629 Report a problem
    8/17/2015Price change$5,995,000-7.8%$1,041/sqft
    Source: Michael Saunders & Company - Licensed Real Estate Broker Report a problem
    6/12/2015Listed for sale$6,500,000$1,129/sqft
    Source: Michael Saunders & Company - Licensed Real Estate Broker Report a problem
    1/1/2015Listing removed$6,500,000$1,129/sqft
    Source: Michael Saunders & Company - Licensed Real Estate Broker Report a problem
    8/16/2013Listed for sale$6,500,000+150%$1,129/sqft
    Source: Michael Saunders & Company - Licensed Real Estate Broker Report a problem
    8/9/2010Sold$2,600,000$451/sqft
    Source: Agent Provided Report a problem

    Public tax history

    YearProperty taxesTax assessment
    2016$73,524 $4,362,400 -16.1%
    2015$73,524 $5,202,400 +259.1%
    2014$73,524 +196.1%$1,448,900
    2013$24,832 +6.8%$1,448,900 +4.5%
    2012$23,251 +1.6%$1,386,700 +0.2%
    2011$22,892 $1,384,400
    Find assessor info on the county website

    Neighborhood: Lido Shores

    Nearby schools

    GreatSchools rating
    Schools provided by the listing agent
    • Elementary: Southside Elementary
    • Middle: Booker Middle
    • High: Sarasota High

    Source: The MLS. This data may not be complete. We recommend contacting the local school district to confirm school assignments for this home.