Skip main navigation
Off market
  • $1,514,200

    1435 White Fir Ter, Castle Rock, CO 80108

    5beds
    6,238sqft
    SingleFamily
    Built in 2018
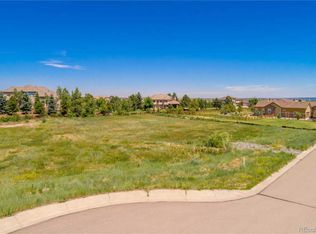
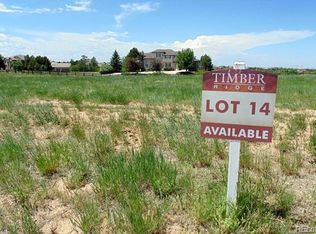
    1.48 Acres Lot
    $1,514,200 Zestimate®
    $243/sqft
    $5,915 Estimated rent

    Home value

    $1,514,200

    $1.41M - $1.64M

    $5,915/mo

    Zestimate® history
    Loading
    Loading...

    Owner options

    List your home for rent

    $5,915/mo

    Rent Zestimate®

    Find your next renter with Zillow Rental Manager. Plus, with online applications, you can quickly screen prospective tenants – for free.

    Learn more

    $5,915/mo

    Rent Zestimate®

    Refinance and save

    $9,052/mo

    Est. payment

    Refinancing to a lower rate could help reduce your monthly payments and save thousands over the life of the loan.

    See today's rates

    $9,052/mo

    Est. payment

    Explore your selling options

    Work with a Zillow partner agent

    Leverage their expertise and Zillow's premium Showcase listings to get your home seen by more buyers.

    Get started

    List with your own agent

    Get your home in front of millions of buyers by listing it on Zillow.

    Learn how to do it

    Sell it yourself

    Take full control of how buyers see your home on Zillow by listing For Sale by Owner (FSBO).

    List your home

    What's special

    A spacious ranch style home on a large secluded 1 1/2 acre lot with 7min access to Castle Rock Shops and I-25. Richly upgraded inside and out. From the unbelievable kitchen, with its Quartz (7'x10') island, to the custom walk-in master closet this home will not disappoint. Inside you will find a formal dining room, spacious great room, breakfast nook, tech center and open kitchen with walk-in pantry. The Great Room has a 3 piece sliding wall that opens to an outdoor living area and the custom landscaped back yard. High Ceilings and 8 foot doors on both levels. The Masters retreat includes an oversized shower, separate his and hers vanities and a soaker tub. This home includes a front and side entry garage along with a large front porch to greet guests. A spacious Office and Two bedrooms, that share a Jack and Jill bath, complete the main level. The massive basement features a large rec room with wet bar, two additional bedrooms, Full Bath and large unfinished areas for a Theater, Work Shop or many other possibilities. Extensive landscaping recently completed includes 7 zones of irrigation, 39 Substantial Trees, plenty of sod that is fully fenced and pet friendly. The efficiencies of Modern Design and Features allow this 6238 sqft ranch to meet all your expectations! The Large Lot will allow for additional garage/shop spaces.

    This property is off market, which means it's not currently listed for sale or rent on Zillow. This may be different from what's available on other websites or public sources.
    Facts & features

    Interior

    Bedrooms & bathrooms
    • Bedrooms: 5
    • Bathrooms: 4
    • Full bathrooms: 3
    • 1/2 bathrooms: 1
    Heating
    • Forced air, Gas
    Cooling
    • Central
    Appliances
    • Included: Dishwasher, Garbage disposal, Microwave, Refrigerator
    Features
    • Ceiling Fan(s), Wet Bar, Kitchen Island, Pantry, Sound System, Walk-In Closet(s), Breakfast Nook, Eat-in Kitchen, Smart Thermostat, Entrance Foyer, Wired for Data, Open Floorplan, Jack & Jill Bath, Quartz Counters, Master Suite, No Stairs, Five Piece Bath, Smoke Free
    • Flooring: Tile, Carpet, Laminate
    • Windows: Window Coverings, Window Treatments
    • Basement: Finished
    • Has fireplace: Yes
    • Fireplace features: Family Room
    Interior area
    • Total interior livable area: 6,238 sqft
    • Finished area below ground: 2195.00

    Property

    Parking
    • Total spaces: 3
    • Parking features: Garage - Attached
    Features
    • Patio & porch: Patio, Covered
    • Exterior features: Stone, Stucco, Cement / Concrete
    • Fencing: Partial
    Lot
    • Size: 1.48 Acres
    • Features: Cul-de-Sac
    Details
    • Parcel number: 235125207016

    Construction

    Type & style
    • Home type: SingleFamily
    Materials
    • Frame
    • Roof: Tile
    Condition
    • Year built: 2018

    Utilities & green energy

    • Sewer: Public Sewer
    • Water: Public
    Green energy
    • Energy efficient items: Windows, Roof, Insulation, Water Heater, HVAC, Appliances, Thermostat, Lighting, Construction

    Community & HOA

    Community
    • Security: Smoke Detector(s), Carbon Monoxide Detector(s), Radon Mitigation System, Video Doorbell, Radon Detector
    HOA
    • Has HOA: Yes
    • Services included: Trash, Maintenance Grounds
    • HOA fee: $83 monthly
    Location
    • Region: Castle Rock

    Financial & listing details

    • Price per square foot: $243/sqft
    • Tax assessed value: $1,500,721
    • Annual tax amount: $5,927
    • Road surface type: Paved

    Price history

    DateEventPrice
    9/2/2020Sold$1,060,000-10.5%$170/sqft
    Source: Public Record Report a problem
    7/31/2020Pending sale$1,185,000$190/sqft
    Source: Spring Creek Properties #7847194 Report a problem
    7/26/2020Listed for sale$1,185,000+26.7%$190/sqft
    Source: Spring Creek Properties #7847194 Report a problem
    11/2/2018Sold$935,400+3.9%$150/sqft
    Source: Public Record Report a problem
    5/7/2018Pending sale$899,950$144/sqft
    Source: Richmond Realty Inc #2937227 Report a problem
    4/30/2018Price change$899,950-3.2%$144/sqft
    Source: Richmond Realty Inc #2937227 Report a problem
    2/27/2018Listed for sale$929,950+322.7%$149/sqft
    Source: Richmond Realty Inc #2937227 Report a problem
    1/2/2018Listing removed$220,000$35/sqft
    Source: Liberty Associates LLC #5734545 Report a problem
    6/13/2017Listed for sale$220,000+10.1%$35/sqft
    Source: MB Liberty Associates LLC #5734545 Report a problem
    2/21/2017Listing removed$199,900$32/sqft
    Source: LIV Sotheby's International Realty #8754060 Report a problem
    1/17/2017Listed for sale$199,900-41.1%$32/sqft
    Source: LIV Sotheby's International Realty #8754060 Report a problem
    11/6/2015Listing removed$339,200$54/sqft
    Source: Coldwell Banker Residential Brokerage - Southeast Metro at DTC #9598738 Report a problem
    8/9/2014Listed for sale$339,200$54/sqft
    Source: Fuller Sotheby's International Realty #8053535 Report a problem

    Public tax history

    YearProperty taxesTax assessment
    2025$5,927 -1.4%$93,790 +5.7%
    2024$6,008 +41.8%$88,700 -1%
    2023$4,237 -4.2%$89,560 +41.9%
    2022$4,421 $63,110 -2.8%
    2021-- $64,940 -4.4%
    2020$4,660 -29%$67,940
    2019$6,565 0%$67,940 -26.8%
    2018$6,565 +9.2%$92,870
    2017$6,011 +148.1%$92,870 +35.2%
    2016$2,422 +3.2%$68,710
    2015$2,348 +81.8%$68,710 +296.3%
    2014$1,291 $17,340
    2006-- --
    Find assessor info on the county website

    Neighborhood: 80108

    Nearby schools

    GreatSchools rating
    Schools provided by the listing agent
    • Elementary: Sage Canyon
    • Middle: Mesa
    • High: Douglas County
    • District: Douglas RE-1

    Source: The MLS. This data may not be complete. We recommend contacting the local school district to confirm school assignments for this home.

    Get a cash offer in 3 minutes
    Find out how much your home could sell for in as little as 3 minutes with a no-obligation cash offer.
    Estimated market value
    $1,514,200
    Get a cash offer in 3 minutes
    Find out how much your home could sell for in as little as 3 minutes with a no-obligation cash offer.
    Estimated market value
    $1,514,200