Updated bungalow on one of the most desirable streets in downtown Columbia! A rare find nestled between Lake Katherine and Heathwood. Hardwoods throughout. Tile in kitchen and bathroom. Roof replaced in 2008. HVAC and hot water heater replaced in 2012. Bathroom completey renovated. Gas logs in living room. Large Attic. Detached garage perfect for storage. Brand new wood deck (built in 2018) perfect for entertaining! Irrigation System. Sprinkler system. And newly sodded front yard!
Sold for $408,745
Street View
$408,745
1435 Whittaker Dr, Columbia, SC 29206
3beds
1,487sqft
SingleFamily
Built in 1941
9,583 Square Feet Lot
$444,800 Zestimate®
$275/sqft
$1,682 Estimated rent
Home value
$444,800
$423,000 - $471,000
$1,682/mo
Zestimate® history
Owner options
List your home for rent
$1,682/mo
Rent Zestimate®
Find your next renter with Zillow Rental Manager. Plus, with online applications, you can quickly screen prospective tenants – for free.
$1,682/mo
Rent Zestimate®
Refinance and save
$2,564/mo
Est. payment
Refinancing to a lower rate could help reduce your monthly payments and save thousands over the life of the loan.
$2,564/mo
Est. payment
Explore your selling options
Work with a Zillow partner agent
Leverage their expertise and Zillow's premium Showcase listings to get your home seen by more buyers.
Get startedList with your own agent
Get your home in front of millions of buyers by listing it on Zillow.
Learn how to do itSell it yourself
Take full control of how buyers see your home on Zillow by listing For Sale by Owner (FSBO).
List your homeWhat's special
Facts & features
Interior
Bedrooms & bathrooms
- Bedrooms: 3
- Bathrooms: 1
- Full bathrooms: 1
Heating
- Forced air, Gas
Cooling
- Central
Appliances
- Included: Dishwasher, Freezer, Garbage disposal, Microwave, Range / Oven, Refrigerator
- Laundry: Mud Room, Utility Room
Features
- Flooring: Tile, Hardwood
- Has fireplace: Yes
Interior area
- Total interior livable area: 1,487 sqft
Property
Parking
- Total spaces: 9
- Parking features: Garage - Detached, Off-street
Features
- Exterior features: Brick
Lot
- Size: 9,583 Square Feet
Details
- Parcel number: 139100905
Construction
Type & style
- Home type: SingleFamily
Materials
- Foundation: Concrete Block
- Roof: Asphalt
Condition
- Year built: 1941
Utilities & green energy
- Sewer: Public
Community & HOA
Location
- Region: Columbia
Financial & listing details
- Price per square foot: $275/sqft
- Tax assessed value: $309,000
- Annual tax amount: $2,241
Price history
| Date | Event | Price |
|---|---|---|
| 10/28/2025 | Sold | $408,745+32.3%$275/sqft |
Source: Public Record Report a problem | ||
| 7/22/2020 | Sold | $309,000+8.4%$208/sqft |
Source: Public Record Report a problem | ||
| 8/17/2018 | Sold | $285,000+0.9%$192/sqft |
Source: Public Record Report a problem | ||
| 10/4/2017 | Listing removed | $282,500$190/sqft |
Source: The Moore Company #433541 Report a problem | ||
| 9/29/2017 | Listed for sale | $282,500+22.2%$190/sqft |
Source: The Moore Company #433541 Report a problem | ||
| 4/3/2014 | Sold | $231,250$156/sqft |
Source: Public Record Report a problem | ||
| 3/29/2014 | Pending sale | $231,250$156/sqft |
Source: The Art of Real Estate LLC #351272 Report a problem | ||
| 3/29/2014 | Listed for sale | $231,250-3.6%$156/sqft |
Source: The Art of Real Estate LLC #351272 Report a problem | ||
| 2/10/2014 | Listing removed | $239,900$161/sqft |
Source: Owner Report a problem | ||
| 1/26/2014 | Price change | $239,900-2%$161/sqft |
Source: Owner Report a problem | ||
| 1/13/2014 | Listed for sale | $244,900+13.9%$165/sqft |
Source: Owner Report a problem | ||
| 8/15/2008 | Sold | $215,000+43.3%$145/sqft |
Source: Public Record Report a problem | ||
| 11/1/2001 | Sold | $150,000$101/sqft |
Source: Public Record Report a problem | ||
Public tax history
| Year | Property taxes | Tax assessment |
|---|---|---|
| 2022 | $2,241 -75.1% | $12,360 -33.3% |
| 2021 | $9,007 +300.1% | $18,540 +62.6% |
| 2020 | $2,252 -0.7% | $11,400 |
| 2019 | $2,267 +17.9% | $11,400 +20.6% |
| 2018 | $1,923 | $9,450 |
| 2017 | $1,923 +2.7% | $9,450 |
| 2016 | $1,872 +3.7% | $9,450 |
| 2015 | $1,805 0% | $9,450 -94.3% |
| 2014 | $1,805 +43.3% | $165,000 +2400% |
| 2013 | $1,260 | $6,600 -23.3% |
| 2012 | -- | $8,600 |
| 2011 | -- | $8,600 |
| 2010 | -- | $8,600 |
| 2009 | -- | $8,600 +46.8% |
| 2008 | -- | $5,860 -33.3% |
| 2007 | -- | $8,790 |
| 2006 | -- | $8,790 |
| 2005 | -- | $8,790 +47% |
| 2004 | -- | $5,980 |
| 2003 | -- | $5,980 |
| 2002 | -- | $5,980 +50.3% |
| 2000 | -- | $3,980 |
Find assessor info on the county website
Neighborhood: Kilbourne Park
Nearby homes
- $402,8002 bd2 ba1.8k sqft1431 Whittaker Dr, Columbia, SC 29206Off Market
- $493,4003 bd3 ba2.2k sqft1427 Whittaker Dr, Columbia, SC 29206Off Market
- $610,8004 bd2 ba2.2k sqft1445 Whittaker Dr, Columbia, SC 29206Off Market
- $949,3004 bd5 ba3.6k sqft4210 Sequoia Rd, Columbia, SC 29206Off Market
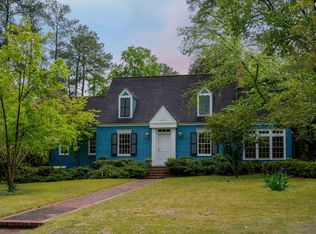
- $323,9003 bd2 ba1.3k sqft1423 Whittaker Dr, Columbia, SC 29206Off Market
- $576,0003 bd2 ba2.2k sqft1436 Whittaker Dr, Columbia, SC 29206Off Market
- $354,9000.25 acres1430 Whittaker Dr, Columbia, SC 29206Off Market
- $354,5002 bd2 ba1.6k sqft1506 Pinemont Dr, Columbia, SC 29206Off Market
Nearby schools
GreatSchools rating
- 7/10Brennen Elementary SchoolGrades: PK-5Distance: 0.5 mi
- 7/10Crayton Middle SchoolGrades: 6-8Distance: 0.7 mi
- 7/10A. C. Flora High SchoolGrades: 9-12Distance: 0.9 mi
Schools provided by the listing agent
- Elementary: Brennen
- Middle: Crayton
- High: A. C. Flora
- District: Richland One
Source: The MLS. This data may not be complete. We recommend contacting the local school district to confirm school assignments for this home.
Get a cash offer in 3 minutes
Find out how much your home could sell for in as little as 3 minutes with a no-obligation cash offer.
Estimated market value
$444,800
Get a cash offer in 3 minutes
Find out how much your home could sell for in as little as 3 minutes with a no-obligation cash offer.
Estimated market value
$444,800
- South Carolina
- Richland County
- Columbia
- 29206
- Kilbourne Park
- 1435 Whittaker Dr
