Skip main navigation
Closed
  • $349,900

    1435 Winding Creek Dr, Nolensville, TN 37135

    2beds
    1,512sqft
    Townhouse, Residential, Condominium
    Built in 2009
    1,980 Square Feet Lot
    $353,000 Zestimate®
    $231/sqft
    $2,164 Estimated rent

    Home value

    $353,000

    $335,000 - $371,000

    $2,164/mo

    Zestimate® history
    Loading
    Loading...

    Owner options

    List your home for rent

    $2,164/mo

    Rent Zestimate®

    Find your next renter with Zillow Rental Manager. Plus, with online applications, you can quickly screen prospective tenants – for free.

    Learn more

    $2,164/mo

    Rent Zestimate®

    Refinance and save

    $2,346/mo

    Est. payment

    Refinancing to a lower rate could help reduce your monthly payments and save thousands over the life of the loan.

    See today's rates

    $2,346/mo

    Est. payment

    Explore your selling options

    Work with a Zillow partner agent

    Leverage their expertise and Zillow's premium Showcase listings to get your home seen by more buyers.

    Get started

    List with your own agent

    Get your home in front of millions of buyers by listing it on Zillow.

    Learn how to do it

    Sell it yourself

    Take full control of how buyers see your home on Zillow by listing For Sale by Owner (FSBO).

    List your home

    What's special

    Custom detailsSpacious walk-in closetOpen-concept designPremium finishesBreakfast barGourmet kitchenPremium stainless steel appliances
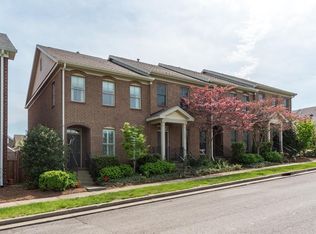
    Discover refined living in this exquisite two-story townhome, thoughtfully positioned in one of a sought after neighborhood. The home’s open-concept design creates seamless flow throughout, while premium finishes and custom details elevate every space. The heart of the home showcases rich hardwood flooring that extends throughout the main living areas. The gourmet kitchen features a convenient breakfast bar, premium stainless steel appliances, and abundant custom cabinetry for both style and storage. A distinctive highlight is the bespoke coffee and cocktail bar—perfect for entertaining or quiet morning rituals. The second floor offers two generously proportioned bedrooms, each with the luxury of an en-suite bathroom. The primary suite boasts a spacious walk-in closet with custom organization systems. Custom closet solutions throughout the home ensure organization meets elegance at every turn. Enjoy the privacy of your own backyard oasis, complemented by the convenience of a covered carport. Nestled within a pedestrian-friendly community complete with sidewalks and scenic walking trails, this location offers both tranquility and convenience.

    Zillow last checked:

    Listing updated:

    Listed by:

    Jordan Vaughn 615-207-6558,

    RE/MAX Choice Properties

    Bought with:

    Taylor Tidwell, 346128

    Compass RE

    Source: RealTracs MLS as distributed by MLS GRID,MLS#: 2976680MLS Logo

    Facts & features

    Interior

    Bedrooms & bathrooms
    • Bedrooms: 2
    • Bathrooms: 3
    • Full bathrooms: 2
    • 1/2 bathrooms: 1
    Bedroom 1
    • Features: Suite
    • Level: Suite
    • Area: 204 Square Feet
    • Dimensions: 17x12
    Bedroom 2
    • Features: Bath
    • Level: Bath
    • Area: 99 Square Feet
    • Dimensions: 11x9
    Primary bathroom
    • Features: Primary Bedroom
    • Level: Primary Bedroom
    Dining room
    • Features: Combination
    • Level: Combination
    • Area: 104 Square Feet
    • Dimensions: 8x13
    Kitchen
    • Features: Eat-in Kitchen
    • Level: Eat-in Kitchen
    • Area: 171 Square Feet
    • Dimensions: 9x19
    Living room
    • Area: 286 Square Feet
    • Dimensions: 22x13
    Heating
    • Central, Natural Gas
    Cooling
    • Central Air, Electric
    Appliances
    • Included: Electric Oven, Cooktop, Dishwasher, Disposal, Microwave
    • Laundry: Electric Dryer Hookup, Washer Hookup
    Features
    • Ceiling Fan(s), Walk-In Closet(s), High Speed Internet
    • Flooring: Carpet, Wood, Tile
    • Basement: None
    Interior area
    • Total structure area: 1,512
    • Total interior livable area: 1,512 sqft
    • Finished area above ground: 1,512

    Property

    Parking
    • Total spaces: 2
    • Parking features: Alley Access
    • Carport spaces: 2
    Features
    • Levels: Two
    • Stories: 2
    • Patio & porch: Porch, Covered, Patio
    • Fencing: Back Yard
    Lot
    • Size: 1,980 Square Feet
    • Dimensions: 18 x 110
    Details
    • Parcel number: 188100A10100CO
    • Special conditions: Standard

    Construction

    Type & style
    • Home type: Townhouse
    • Architectural style: Traditional
    • Property subtype: Townhouse, Residential, Condominium
    • Attached to another structure: Yes
    Materials
    • Brick
    • Roof: Asphalt
    Condition
    • New construction: No
    • Year built: 2009

    Utilities & green energy

    • Sewer: Public Sewer
    • Water: Public
    • Utilities for property: Electricity Available, Natural Gas Available, Water Available

    Community & HOA

    Community
    • Subdivision: Carothers Crossing
    HOA
    • Has HOA: Yes
    • Amenities included: Playground, Sidewalks, Trail(s)
    • Services included: Maintenance Grounds, Internet
    • HOA fee: $250 monthly
    Location
    • Region: Nolensville

    Financial & listing details

    • Price per square foot: $231/sqft
    • Tax assessed value: $367,200
    • Annual tax amount: $2,015
    • Date on market: 8/19/2025
    • Electric utility on property: Yes

    Price history

    DateEventPrice
    12/30/2025Sold$349,900$231/sqft
    Source: RealTracs MLS as distributed by MLS GRID #2976680 Report a problem
    12/22/2025Pending sale$349,900$231/sqft
    Source: RealTracs MLS as distributed by MLS GRID #2976680 Report a problem
    12/8/2025Contingent$349,900$231/sqft
    Source: RealTracs MLS as distributed by MLS GRID #2976680 Report a problem
    11/14/2025Price change$349,900-2.8%$231/sqft
    Source: RealTracs MLS as distributed by MLS GRID #2976680 Report a problem
    10/29/2025Price change$359,900-2.7%$238/sqft
    Source: RealTracs MLS as distributed by MLS GRID #2976680 Report a problem
    9/17/2025Price change$369,900-1.3%$245/sqft
    Source: RealTracs MLS as distributed by MLS GRID #2976680 Report a problem
    8/20/2025Listed for sale$374,900+52.4%$248/sqft
    Source: RealTracs MLS as distributed by MLS GRID #2976680 Report a problem
    4/30/2020Sold$246,000-1.2%$163/sqft
    Source: RealTracs MLS as distributed by MLS GRID #2124282 Report a problem
    3/1/2020Price change$249,000-2.4%$165/sqft
    Source: Kerr & Co. Realty #2124282 Report a problem
    2/19/2020Listed for sale$255,000+15.9%$169/sqft
    Source: Kerr & Co. Realty #2124282 Report a problem
    4/19/2017Sold$220,000+0%$146/sqft
    Source: Public Record Report a problem
    2/14/2017Pending sale$219,912$145/sqft
    Source: DeSelms Real Estate #1795751 Report a problem
    1/25/2017Listed for sale$219,912+37.5%$145/sqft
    Source: DeSelms Real Estate #1795751 Report a problem
    6/16/2015Listing removed$159,900$106/sqft
    Source: Reliant Realty ERA Powered #1624074 Report a problem
    6/13/2015Pending sale$159,900+1.5%$106/sqft
    Source: Reliant Realty ERA Powered #1624074 Report a problem
    6/8/2015Sold$157,500-1.5%$104/sqft
    Source: Public Record Report a problem
    4/21/2015Price change$159,900-3%$106/sqft
    Source: Reliant Realty ERA Powered #1624074 Report a problem
    4/12/2015Listed for sale$164,900+17%$109/sqft
    Source: Reliant Realty ERA Powered #1624074 Report a problem
    5/11/2010Sold$141,000$93/sqft
    Source: Public Record Report a problem

    Public tax history

    YearProperty taxesTax assessment
    2025$2,554 +26.8%$91,800 +33.1%
    2024$2,015 $68,950
    2023$2,015 $68,950
    2022$2,015 -1%$68,950
    2021$2,036 +3.2%$68,950 +32.4%
    2020$1,973 +37.5%$52,075
    2019$1,435 $52,075
    2018$1,435 $52,075
    2017$1,435 $52,075 +51.6%
    2016$1,435 +6.4%$34,350
    2015$1,348 $34,350
    2014$1,348 $34,350
    2013-- $34,350 -2.8%
    2012-- $35,325 -25.5%
    2011-- $47,425
    2010-- $47,425 +147.3%
    2009-- $19,175 +53.4%
    2008-- $12,500
    Find assessor info on the county website

    Neighborhood: 37135

    Nearby schools

    GreatSchools rating
    Schools provided by the listing agent
    • Elementary: A. Z. Kelley Elementary
    • Middle: Thurgood Marshall Middle
    • High: Cane Ridge High School

    Source: RealTracs MLS as distributed by MLS GRID. This data may not be complete. We recommend contacting the local school district to confirm school assignments for this home.

    Get a cash offer in 3 minutes
    Find out how much your home could sell for in as little as 3 minutes with a no-obligation cash offer.
    Estimated market value
    $353,000
    Get a cash offer in 3 minutes
    Find out how much your home could sell for in as little as 3 minutes with a no-obligation cash offer.
    Estimated market value
    $353,000