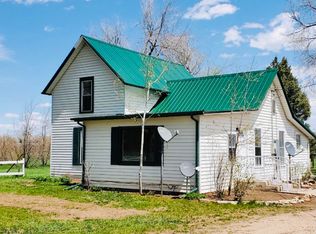
Charm Meets Modern Convenience: Own a Paradise Just Outside Fort Collins City Limits! Imagine: Just two miles from Old Town Fort Collins, you can own a sprawling 17-acre oasis! This property is a time capsule, offering tranquility, abundant space, and endless possibilities. Embrace the Legacy: The modern 1927 farmhouse exudes rustic charm, ready for your personal touch. Starlink internet keeps you connected. Unwind & Explore: Let your imagination roam! With pastures, a natural spring, city open space bordering the property, and endless natural areas, this is an adventurer's paradise. Horse Lover's Dream: The massive cedar barn (built in 2018!) with its own half bath and septic system is ready for stables, while the hay shed and loafing shed provide everything your equine companions need. The upstairs barn loft offers a unique private event space with stunning views. Plentiful Storage: Never worry about space again! A newly constructed 4+ car garage and ample storage sheds ensure room for all your vehicles and equipment. Unparalleled Opportunity: This property boasts a well for irrigating the expansive yard, and 285 deeded No. 10 water shares for irrigating everything else and property is bordered by city open space. This unique combination is irreplaceable in today's Fort Collins.This cherished property has been in the same family for decades. Don't miss your chance to own a piece of Fort Collins history! This is a once-in-a-lifetime opportunity - schedule your tour today!
Sold for $3,000,000
$3,000,000
1435 Wood Ln, Fort Collins, CO 80524
3beds
2,084sqft
Mixed Use
Built in 1927
16.66 Acres Lot
$1,814,900 Zestimate®
$1,440/sqft
$2,614 Estimated rent
Home value
$1,814,900
$1.43M - $2.30M
$2,614/mo
Zestimate® history
Owner options
List your home for rent
$2,614/mo
Rent Zestimate®
Find your next renter with Zillow Rental Manager. Plus, with online applications, you can quickly screen prospective tenants – for free.
$2,614/mo
Rent Zestimate®
Refinance and save
$18,317/mo
Est. payment
Refinancing to a lower rate could help reduce your monthly payments and save thousands over the life of the loan.
$18,317/mo
Est. payment
Explore your selling options
Work with a Zillow partner agent
Leverage their expertise and Zillow's premium Showcase listings to get your home seen by more buyers.
Get startedList with your own agent
Get your home in front of millions of buyers by listing it on Zillow.
Learn how to do itSell it yourself
Take full control of how buyers see your home on Zillow by listing For Sale by Owner (FSBO).
List your homeWhat's special
Zillow last checked:
Listing updated:
Listed by:
Roger Kelley 970-213-9394,
Better Homes and Gardens Real Estate - Neuhaus,
Susan Kelley 970-222-0321,
Better Homes and Gardens Real Estate - Neuhaus
Bought with:
William Flowers, 40038475
The Wentworth Company
Source: IRES as distributed by MLS GRID,MLS#: 1005222
Facts & features
Interior
Bedrooms & bathrooms
- Bedrooms: 3
- Bathrooms: 2
- Full bathrooms: 1
- 3/4 bathrooms: 1
- Main level bathrooms: 1
Primary bedroom
- Description: Carpet
- Features: Full Primary Bath
- Level: Upper
- Area: 220 Square Feet
- Dimensions: 20 x 11
Bedroom 2
- Description: Carpet
- Level: Main
- Area: 120 Square Feet
- Dimensions: 12 x 10
Bedroom 3
- Description: Wood
- Level: Main
- Area: 156 Square Feet
- Dimensions: 13 x 12
Family room
- Description: Carpet
- Level: Main
- Area: 375 Square Feet
- Dimensions: 25 x 15
Kitchen
- Description: Wood
- Level: Main
- Area: 165 Square Feet
- Dimensions: 15 x 11
Laundry
- Description: Wood
- Level: Main
- Area: 54 Square Feet
- Dimensions: 9 x 6
Living room
- Description: Carpet
- Level: Main
- Area: 364 Square Feet
- Dimensions: 26 x 14
Study
- Description: Carpet
- Level: Upper
- Area: 143 Square Feet
- Dimensions: 13 x 11
Heating
- Wood Stove
Appliances
- Included: Electric Range, Dishwasher, Refrigerator, Washer, Dryer, Microwave
- Laundry: Washer/Dryer Hookup
Features
- Eat-in Kitchen, Pantry, Natural Woodwork, Walk-In Closet(s), Crown Molding
- Flooring: Wood
- Windows: Skylight(s), Window Coverings, Bay or Bow Window
- Basement: None
- Has fireplace: Yes
- Fireplace features: Insert, Family Room
Interior area
- Total structure area: 2,084
- Total interior livable area: 2,084 sqft
- Finished area above ground: 2,084
Property
Parking
- Total spaces: 4
- Parking features: Garage Door Opener, Heated Garage, Oversized, Drive Through
- Garage spaces: 4
- Details: Detached
Accessibility
- Accessibility features: Level Lot, Level Drive, Low Carpet, Main Floor Bath, Accessible Bedroom, Stall Shower, Main Level Laundry
Features
- Levels: One and One Half
- Stories: 1
- Patio & porch: Patio
- Exterior features: Sprinkler System
- Fencing: Fenced,Wire
- Has view: Yes
- View description: Mountain(s), Hills
- Waterfront features: Abuts Stream/Creek/River, Stream(s), Pond(s)
Lot
- Size: 16.66 Acres
- Features: Wooded, Evergreen Trees, Deciduous Trees, Native Plants, Level, Abuts Public Open Space, Unincorporated, Street Light, Water Rights Included, Irrigation Well Included, Mineral Rights Included
Details
- Additional structures: Storage, Outbuilding
- Parcel number: R1669596
- Zoning: Open
- Special conditions: Private Owner
- Other equipment: Satellite Dish
- Horses can be raised: Yes
- Horse amenities: Horse(s) Allowed, Barn, Pasture, Loafing Shed, Hay Storage, Riding Trail
Construction
Type & style
- Home type: SingleFamily
- Architectural style: Farmhouse
- Property subtype: Mixed Use
Materials
- Frame, Composition
- Roof: Composition,Metal
Condition
- New construction: No
- Year built: 1927
Utilities & green energy
- Electric: REA
- Gas: Xcel
- Sewer: Septic Tank, Septic Field
- Water: District, Well
- Utilities for property: Natural Gas Available, Electricity Available, Wood/Coal, Cable Available, Satellite Avail, High Speed Avail
Community & HOA
Community
- Security: Fire Alarm, Security Gate
- Subdivision: Summit Enterprises Mrd 95ex0689 Amd
HOA
- Has HOA: No
Location
- Region: Fort Collins
Financial & listing details
- Price per square foot: $1,440/sqft
- Tax assessed value: $710,370
- Annual tax amount: $5,319
- Date on market: 3/18/2024
- Listing terms: Cash,Conventional
- Exclusions: Seller's personal property
- Electric utility on property: Yes
- Road surface type: Gravel, Asphalt
Price history
| Date | Event | Price |
|---|---|---|
| 5/20/2024 | Sold | $3,000,000$1,440/sqft |
Source:  IRES as distributed by MLS GRID #1005222 Report a problem IRES as distributed by MLS GRID #1005222 Report a problem | ||
| 3/20/2024 | Pending sale | $3,000,000$1,440/sqft |
Source:  REcolorado as distributed by MLS GRID #IR1005222 Report a problem REcolorado as distributed by MLS GRID #IR1005222 Report a problem | ||
| 3/18/2024 | Listed for sale | $3,000,000$1,440/sqft |
Source: IRES as distributed by MLS GRID #1005222 Report a problem | ||
Public tax history
| Year | Property taxes | Tax assessment |
|---|---|---|
| 2025 | -- | $72,882 -51.9% |
| 2024 | $2,493 -53.1% | $151,371 +92% |
| 2023 | $5,319 -4.7% | $78,823 +25.8% |
| 2022 | $5,583 +3.6% | $62,673 +5.1% |
| 2021 | $5,387 +128.6% | $59,646 +4.5% |
| 2020 | $2,356 | $57,067 +77.3% |
| 2019 | -- | $32,184 +7% |
| 2018 | $2,103 | $30,077 |
| 2017 | $2,103 +0.3% | $30,077 +9.3% |
| 2016 | $2,096 -16.7% | $27,522 0% |
| 2015 | $2,516 +17.4% | $27,530 +18.2% |
| 2014 | $2,143 | $23,290 |
| 2013 | -- | $23,290 +40.3% |
| 2012 | -- | $16,600 |
| 2011 | -- | $16,600 +3.8% |
| 2010 | -- | $15,990 |
| 2009 | -- | $15,990 -2.5% |
| 2008 | -- | $16,400 |
| 2007 | -- | $16,400 -6.5% |
| 2006 | -- | $17,540 |
| 2005 | -- | $17,540 -3.7% |
| 2004 | -- | $18,210 -15.5% |
| 2002 | -- | $21,560 |
Find assessor info on the county website
Neighborhood: Terry Lake
Nearby homes
- $6,9003 bd2 ba1.1k sqft1408 Wood Ln #1, Fort collins, CO 80524Off Market
- $983,8003 bd1 ba1.8k sqft1434 Wood Ln, Fort Collins, CO 80524Off Market
- $870,1003 bd1 ba1.8k sqft1522 Wood Ln, Fort Collins, CO 80524Off Market
- $434,2003 bd2 ba1.1k sqft1408 Wood Ln, Fort Collins, CO 80524Off Market
- $363,0002 bd1 ba952 sqft1617 Wood Ln, Fort Collins, CO 80524Off Market
- $714,4004 bd1 ba1.4k sqft719 W Willox Ln, Fort Collins, CO 80524Off Market
- $584,7003 bd2 ba1.2k sqft1625 Wood Ln, Fort Collins, CO 80524Off Market
- $1,189,5004 bd4 ba5.7k sqft1420 N Shields St, Fort Collins, CO 80524Off Market
Nearby schools
GreatSchools rating
- 5/10Irish Elementary SchoolGrades: PK-5Distance: 1.9 mi
- 5/10Lincoln Middle SchoolGrades: 6-8Distance: 1 mi
- 7/10Poudre High SchoolGrades: 9-12Distance: 2.2 mi
Schools provided by the listing agent
- Elementary: Irish
- Middle: Lincoln
- High: Poudre
Source: IRES as distributed by MLS GRID. This data may not be complete. We recommend contacting the local school district to confirm school assignments for this home.
Get a cash offer in 3 minutes
Find out how much your home could sell for in as little as 3 minutes with a no-obligation cash offer.
Estimated market value
$1,814,900
Get a cash offer in 3 minutes
Find out how much your home could sell for in as little as 3 minutes with a no-obligation cash offer.
Estimated market value
$1,814,900
Nearby cities
Nearby neighborhoods
Nearby zip codes
Other Fort Collins Topics
