SELLERS ACCEPTED SIGHT UNSEEN OFFER BEFORE ACTIVE OR PHOTOS. Move in ready condo that looks and feels like a townhouse. The updated kitchen is a chef's delight with recently updated stainless steel appliances and ample cabinet and counter space. Butcher block countertops makes this a perfect cook's kitchen. There's also a pantry and huge eating area that's perfect for meals and entertaining. Off the family room is a private balcony with plenty of space for grilling or just enjoying relaxing. The upper level has three bedrooms and two full bathroom. The primary suite features 2 huge walk in closets and a private ensuite bathroom with new tile of flooring recently installed. The two additional bedrooms are perfect for home offices, guest rooms, or play areas. The condo is equipped a washer and dryer on the upper level. There's no shortage of storage in this unit - there's storage in front the exterior stairs plus a huge floored attic. The unit is within walking distance to shopping, dining, banking and entertainment minutes away. It's also convenient for commuters. It's walking distance to public transportation, RT 66, RT28, RT29 and Dulles Airport. The community residents have access to a community center and swimming pool. There's plenty of vistors' parking plus one assigned space in front of the condo spot #50. New HVAC and hot water heater. The following items were recently completed Nov 2023 - New paint throughout, new stainless steel refrigerator, new carpet and LVP flooring. This is an estate sale so home is sold as-is.
Sold for $322,000
$322,000
14350 Avocado Ct, Centreville, VA 20121
3beds
1,302sqft
Condominium
Built in 1971
-- sqft lot
$354,500 Zestimate®
$247/sqft
$2,515 Estimated rent
Home value
$354,500
$337,000 - $372,000
$2,515/mo
Zestimate® history
Owner options
List your home for rent
$2,515/mo
Rent Zestimate®
Find your next renter with Zillow Rental Manager. Plus, with online applications, you can quickly screen prospective tenants – for free.
$2,515/mo
Rent Zestimate®
Refinance and save
$2,021/mo
Est. payment
Refinancing to a lower rate could help reduce your monthly payments and save thousands over the life of the loan.
$2,021/mo
Est. payment
Explore your selling options
Work with a Zillow partner agent
Leverage their expertise and Zillow's premium Showcase listings to get your home seen by more buyers.
Get startedList with your own agent
Get your home in front of millions of buyers by listing it on Zillow.
Learn how to do itSell it yourself
Take full control of how buyers see your home on Zillow by listing For Sale by Owner (FSBO).
List your homeWhat's special
Zillow last checked:
Listing updated:
Listed by:
Donna Lutkins 703-855-3071,
Real Broker, LLC
Bought with:
Subbu Kemisetti, 0225216137
Samson Properties
Source: Bright MLS,MLS#: VAFX2154284
Facts & features
Interior
Bedrooms & bathrooms
- Bedrooms: 3
- Bathrooms: 3
- Full bathrooms: 2
- 1/2 bathrooms: 1
- Main level bathrooms: 1
Basement
- Area: 0
Heating
- Central, Natural Gas
Cooling
- Ceiling Fan(s), Central Air, Electric
Appliances
- Included: Dishwasher, Disposal, Dryer, Oven/Range - Electric, Water Heater, Washer, Gas Water Heater
- Laundry: In Unit
Features
- Attic, Breakfast Area, Ceiling Fan(s), Combination Kitchen/Dining, Family Room Off Kitchen, Floor Plan - Traditional, Eat-in Kitchen, Kitchen - Gourmet, Kitchen - Table Space, Pantry, Bathroom - Stall Shower, Upgraded Countertops, Other
- Flooring: Carpet, Ceramic Tile, Laminate
- Has basement: No
- Has fireplace: No
Interior area
- Total structure area: 1,302
- Total interior livable area: 1,302 sqft
- Finished area above ground: 1,302
- Finished area below ground: 0
Property
Parking
- Total spaces: 1
- Parking features: Assigned, Parking Lot
- Details: Assigned Parking, Assigned Space #: 50
Accessibility
- Accessibility features: Other
Features
- Levels: Two
- Stories: 2
- Exterior features: Storage, Sidewalks, Other
- Pool features: Community
Details
- Additional structures: Above Grade, Below Grade
- Parcel number: 0543 06 0023C
- Zoning: 220
- Special conditions: Standard
Construction
Type & style
- Home type: Condo
- Property subtype: Condominium
- Attached to another structure: Yes
Materials
- Aluminum Siding, Brick
Condition
- New construction: No
- Year built: 1971
Utilities & green energy
- Sewer: Public Sewer
- Water: Public
Community & HOA
Community
- Condo and coop fee: $347 monthly
- Subdivision: The Meadows
HOA
- Has HOA: No
- Amenities included: Pool, Tot Lots/Playground
- Services included: Common Area Maintenance, Pool(s), Sewer, Snow Removal, Trash
Location
- Region: Centreville
Financial & listing details
- Price per square foot: $247/sqft
- Tax assessed value: $268,800
- Annual tax amount: $3,034
- Date on market: 11/12/2023
- Listing agreement: Exclusive Right To Sell
- Ownership: Condominium
Price history
| Date | Event | Price |
|---|---|---|
| 11/28/2023 | Sold | $322,000+3.9%$247/sqft |
Source:  Bright MLS #VAFX2154284 Report a problem Bright MLS #VAFX2154284 Report a problem | ||
| 11/12/2023 | Pending sale | $310,000+24%$238/sqft |
Source: Bright MLS #VAFX2154284 Report a problem | ||
| 11/8/2004 | Sold | $249,900+157.6%$192/sqft |
Source: Public Record Report a problem | ||
| 11/22/2000 | Sold | $97,000$75/sqft |
Source: Public Record Report a problem | ||
Public tax history
| Year | Property taxes | Tax assessment |
|---|---|---|
| 2025 | $3,876 +8.8% | $335,330 +9% |
| 2024 | $3,564 +17.5% | $307,640 +14.4% |
| 2023 | $3,033 -0.3% | $268,800 +1% |
| 2022 | $3,043 | $266,140 +13% |
| 2021 | -- | $235,520 +7% |
| 2020 | $2,605 +5% | $220,110 +5% |
| 2019 | $2,482 +4.2% | $209,720 +4.2% |
| 2018 | $2,382 +1.9% | $201,270 |
| 2017 | $2,337 +0.2% | $201,270 |
| 2016 | $2,332 +3.8% | $201,270 |
| 2015 | $2,246 +17.4% | $201,270 +17.1% |
| 2014 | $1,913 | $171,840 +19% |
| 2013 | -- | $144,400 +8.7% |
| 2012 | -- | $132,870 |
| 2011 | -- | $132,870 +16.5% |
| 2010 | -- | $114,050 -16% |
| 2009 | -- | $135,770 -43% |
| 2008 | -- | $238,200 -17.1% |
| 2007 | -- | $287,210 +143.8% |
| 2003 | -- | $117,805 +16.3% |
| 2002 | -- | $101,335 +29.1% |
| 2001 | -- | $78,465 |
Find assessor info on the county website
Neighborhood: 20121
Nearby homes
- $351,7003 bd2 ba1.3k sqft14384 Avocado Ct, Centreville, VA 20121Off Market
- $348,6003 bd3 ba1.3k sqft14380 Avocado Ct, Centreville, VA 20121Off Market
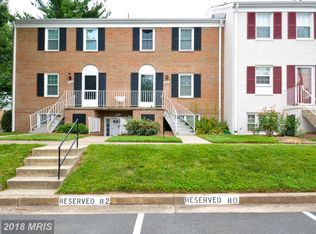
- $278,7002 bd1 ba1k sqft14376 Avocado Ct, Centreville, VA 20121Off Market

- $302,4002 bd1 ba1k sqft14378 Avocado Ct, Centreville, VA 20121Off Market

- $310,5002 bd1 ba1k sqft14374 Avocado Ct, Centreville, VA 20121Off Market
- $336,1003 bd2 ba1.3k sqft14370 Avocado Ct, Centreville, VA 20121Off Market
- $357,2003 bd3 ba1.3k sqft14372 Avocado Ct, Centreville, VA 20121Off Market
- $336,8003 bd2 ba1.3k sqft14368 Avocado Ct, Centreville, VA 20121Off Market
Nearby schools
GreatSchools rating
- 4/10Centre Ridge Elementary SchoolGrades: PK-6Distance: 0.7 mi
- 7/10Liberty Middle SchoolGrades: 7-8Distance: 2.5 mi
- 5/10Centreville High SchoolGrades: 9-12Distance: 1.9 mi
Schools provided by the listing agent
- District: Fairfax County Public Schools
Source: Bright MLS. This data may not be complete. We recommend contacting the local school district to confirm school assignments for this home.
Get a cash offer in 3 minutes
Find out how much your home could sell for in as little as 3 minutes with a no-obligation cash offer.
Estimated market value
$354,500
Get a cash offer in 3 minutes
Find out how much your home could sell for in as little as 3 minutes with a no-obligation cash offer.
Estimated market value
$354,500
- Virginia
- Fairfax County
- Centreville
- 20121
- 14350 Avocado Ct
Nearby cities
Nearby neighborhoods
Nearby zip codes
Other Centreville Topics
