Skip main navigation
Off market
  • $603,300

    14350 E Wilshire Blvd, Jones, OK 73049

    4beds
    2,700sqft
    Single Family Residence
    Built in 2002
    4.8 Acres Lot
    $603,300 Zestimate®
    $223/sqft
    $2,566 Estimated rent

    Home value

    $603,300

    $573,000 - $633,000

    $2,566/mo

    Zestimate® history
    Loading
    Loading...

    Owner options

    List your home for rent

    $2,566/mo

    Rent Zestimate®

    Find your next renter with Zillow Rental Manager. Plus, with online applications, you can quickly screen prospective tenants – for free.

    Learn more

    $2,566/mo

    Rent Zestimate®

    Refinance and save

    $3,073/mo

    Est. payment

    Refinancing to a lower rate could help reduce your monthly payments and save thousands over the life of the loan.

    See today's rates

    $3,073/mo

    Est. payment

    Explore your selling options

    Work with a Zillow partner agent

    Leverage their expertise and Zillow's premium Showcase listings to get your home seen by more buyers.

    Get started

    List with your own agent

    Get your home in front of millions of buyers by listing it on Zillow.

    Learn how to do it

    Sell it yourself

    Take full control of how buyers see your home on Zillow by listing For Sale by Owner (FSBO).

    List your home

    What's special

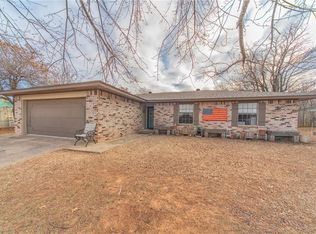
    Jones, OK acreage. Custom one-owner home with 40x60 workshop. 5 acres with another 5 option to buy. Immaculate home built in 2002, approx 2700 s/f, 2 living, 2 dining, 3 bed, 2 bath, , 2 car oversized garage. Large LR with cathedral ceiling, stack stone wood burning f/p with wood mantel. Awesome kitchen with gray rustic cabinets with over/under lighting, s/s appliances (not including refrig), large pantry with swing-out shelves, lighted china with glass doors, double ovens, glass cooktop. Formal dining with plantation shutters. Spacious master bed/bath with walk-in closet, dual vanities, whirlpool tub, large shower with dual shower heads. Bonus space upstairs perfect for media room or extra bedroom. New carpet in living, den, master BR. Utility room with sink, dog door to backyard. New cedar privacy fence, 24ft above ground pool with deck. 40x60 insulated steel building with man cave with H&A, toilet, sink, shower, w/d hookups, 2 16x10 insulated overhead doors, 2 walk-in doors.

    This property is off market, which means it's not currently listed for sale or rent on Zillow. This may be different from what's available on other websites or public sources.

    Zillow last checked:

    Listing updated:

    Listed by:

    Stan Pennington 405-703-2255,

    Red Mountain Realty Inc

    Bought with:

    Dan Reynolds, 175174

    Chamberlain Realty LLC

    Source: MLSOK/OKCMAR as distributed by MLS GRID,MLS#: 1056088MLS Logo

    Facts & features

    Interior

    Bedrooms & bathrooms
    • Bedrooms: 4
    • Bathrooms: 2
    • Full bathrooms: 2
    Primary bedroom
    • Description: Built Ins,Ceiling Fan,Suite,Vaulted Ceiling,Walk In Closet,Whirlpool
    Bedroom
    • Description: Ceiling Fan
    Bedroom
    • Description: Ceiling Fan
    • Area: 180 Square Feet
    • Dimensions: 12 x 15
    Bedroom
    • Description: Upper Level
    • Area: 156 Square Feet
    • Dimensions: 12 x 13
    Bathroom
    • Description: Built Ins,Lower Level,Tub & Shower
    Dining room
    • Description: Built Ins,Ceiling Fan,Formal,Vaulted Ceiling
    • Area: 256 Square Feet
    • Dimensions: 16 x 16
    Dining room
    • Description: Eating Space
    Kitchen
    • Description: Breakfast Bar,Built Ins,Kitchen,L Shaped,Pantry,Vaulted Ceiling
    • Area: 240 Square Feet
    • Dimensions: 15 x 16
    Living room
    • Description: Cathedral Ceiling,Ceiling Fan,Fireplace,Living Room,Split
    • Area: 612 Square Feet
    • Dimensions: 17 x 36
    Living room
    • Description: Bonus Room,Ceiling Fan,Game Room,Living Room,Upper Level,Vaulted Ceiling
    • Area: 180 Square Feet
    • Dimensions: 12 x 15
    Heating
    • Central
    Cooling
    • Has cooling: Yes
    Appliances
    • Included: Dishwasher, Disposal, Microwave, Water Heater, Built-In Electric Oven, Built-In Electric Range
    • Laundry: Laundry Room
    Features
    • Combo Woodwork, Paint Woodwork, Stained Wood
    • Flooring: Combination, Carpet, Tile, Vinyl
    • Windows: Window Treatments, Double Pane, Low E, Vinyl Frame
    • Number of fireplaces: 1
    • Fireplace features: Wood Burning
    Interior area
    • Total structure area: 2,700
    • Total interior livable area: 2,700 sqft

    Property

    Parking
    • Total spaces: 2
    • Parking features: Additional Parking, Concrete, RV Access/Parking
    • Garage spaces: 2
    Features
    • Levels: One and One Half
    • Stories: 1.5
    • Patio & porch: Porch, Deck, Patio
    • Exterior features: Rain Gutters
    • Has private pool: Yes
    • Pool features: Above Ground
    • Fencing: Wood
    Lot
    • Size: 4.8 Acres
    • Features: Interior Lot
    Details
    • Additional structures: Workshop
    • Parcel number: 14350EWilshire73049
    • Special conditions: None

    Construction

    Type & style
    • Home type: SingleFamily
    • Architectural style: Ranch
    • Property subtype: Single Family Residence
    Materials
    • Brick, Stone
    • Foundation: Slab
    • Roof: Composition
    Condition
    • Year built: 2002

    Utilities & green energy

    • Sewer: Septic Tank
    • Water: Well
    • Utilities for property: Cable Available

    Community & HOA

    Location
    • Region: Jones

    Financial & listing details

    • Price per square foot: $223/sqft
    • Tax assessed value: $489,250
    • Annual tax amount: $2,989
    • Date on market: 11/20/2024
    • Listing terms: Cash,Conventional,Sell FHA or VA,Rural Housing Services

    Price history

    DateEventPrice
    6/23/2023Sold$560,000+0.9%$207/sqft
    Source: MLSOK/OKCMAR as distributed by MLS GRID #1056088 Report a problem
    5/20/2023Pending sale$555,000$206/sqft
    Source: MLSOK/OKCMAR as distributed by MLS GRID #1056088 Report a problem
    4/6/2023Listed for sale$555,000-7.5%$206/sqft
    Source: MLSOK/OKCMAR as distributed by MLS GRID #1056088 Report a problem
    3/27/2023Listing removed--
    Source: MLSOK/OKCMAR as distributed by MLS GRID #1031137 Report a problem
    9/27/2022Listed for sale$600,000+3900%$222/sqft
    Source: MLSOK/OKCMAR as distributed by MLS GRID #1031137 Report a problem
    3/4/1998Sold$15,000$6/sqft
    Source: Public Record Report a problem

    Public tax history

    YearProperty taxesTax assessment
    2025$6,068 +0.7%$53,817 +3%
    2024$6,025 +79.1%$52,250 +75%
    2023$3,364 +12.5%$29,859 +5%
    2022$2,989 +1%$28,438 +3%
    2021$2,960 -3.5%$27,610 -2.9%
    2020$3,067 +20.3%$28,435 +0.9%
    2019$2,550 +3.1%$28,182 +3%
    2018$2,473 -16.1%$27,362 +3%
    2017$2,949 $26,564 +3%
    2016$2,949 +2.7%$25,790 +3%
    2015$2,872 +9.8%$25,039 +3%
    2014$2,617 $24,310 -3.2%
    2013-- $25,110 -2%
    2012-- $25,630 -3.8%
    2011-- $26,641 -0.6%
    2010-- $26,802 -2.9%
    2009-- $27,615 +2.7%
    2008-- $26,884 +4.8%
    2007-- $25,659 +5%
    2006-- $24,437 +5%
    2005-- $23,274 -88.5%
    2004$2,009 $201,510 +809.1%
    2003-- $22,166 +949.5%
    2002-- $2,112 +124.4%
    2001-- $941
    2000-- $941 +0.1%
    1999-- $940
    Find assessor info on the county website

    Neighborhood: 73049

    Nearby schools

    GreatSchools rating
    Schools provided by the listing agent
    • Elementary: Jones ES
    • Middle: Jones MS
    • High: Jones HS

    Source: MLSOK/OKCMAR as distributed by MLS GRID. This data may not be complete. We recommend contacting the local school district to confirm school assignments for this home.

    Get a cash offer in 3 minutes
    Find out how much your home could sell for in as little as 3 minutes with a no-obligation cash offer.
    Estimated market value
    $603,300
    Get a cash offer in 3 minutes
    Find out how much your home could sell for in as little as 3 minutes with a no-obligation cash offer.
    Estimated market value
    $603,300