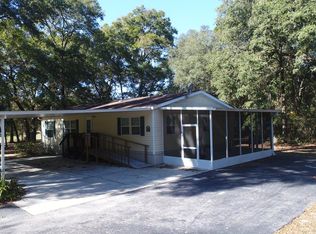
Peace in the grove. This quaint home is tucked away perfectly to create privacy by mature tree boundaries and convenience in location. A yard that allows for gardening, and outside enjoyment at a manageable size. This established neighborhood sets minutes from Highway 19 for easy access to downtown Chiefland, and the cross roads of Highway 129 and 27. Nearby the great Suwannee River invites you with boat ramps, restaurants and springs like Mannatee and Fanning Springs. Crystal River and Cedar Key with the Gulf of Mexico are approximately 50 minutes away. Gainsville shopping and hospitals are approximately 1 hour away. This 3/2 home welcomes you with a living room, kitchen , dining combo. The kitchen has an island with serving/seating capabilities The sliding glass door in the dining area leads to a screened in porch. This open floor plan with porch creates the perfect space for family meals, entertaining, or just enjoying a quiet evening cross breeze. Helping to reduce mess and what is tracked in, a separate entrance into the laundry room/ mud hall is connected by Jack and Jill door to the master bathroom. The master bath has both a walk in shower, and a jet tub. There are walk in closets in all bedrooms. Divided by split floor plan two bedrooms and a full bath are off the opposite side of the living room. There are ceiling fans throughout.
Sale closed
$160,440
14350 NW 78th Ave, Trenton, FL 32693
3beds
1,890sqft
Mobile Home
Built in 2010
1.17 Acres Lot
$201,500 Zestimate®
$85/sqft
$1,782 Estimated rent
Home value
$201,500
$185,000 - $218,000
$1,782/mo
Zestimate® history
Owner options
List your home for rent
$1,782/mo
Rent Zestimate®
Find your next renter with Zillow Rental Manager. Plus, with online applications, you can quickly screen prospective tenants – for free.
$1,782/mo
Rent Zestimate®
Refinance and save
$1,135/mo
Est. payment
Refinancing to a lower rate could help reduce your monthly payments and save thousands over the life of the loan.
$1,135/mo
Est. payment
Explore your selling options
Work with a Zillow partner agent
Leverage their expertise and Zillow's premium Showcase listings to get your home seen by more buyers.
Get startedList with your own agent
Get your home in front of millions of buyers by listing it on Zillow.
Learn how to do itSell it yourself
Take full control of how buyers see your home on Zillow by listing For Sale by Owner (FSBO).
List your homeWhat's special
Zillow last checked:
Listing updated:
Listed by:
Laurel Pierce 352-275-4853,
Drummond Realty Inc. 352-221-1677
Bought with:
Laurel Pierce, 3560027
Drummond Realty Inc.
Source: Dixie-Gilchrist Levy Counties BOR,MLS#: 791313
Facts & features
Interior
Bedrooms & bathrooms
- Bedrooms: 3
- Bathrooms: 2
- Full bathrooms: 2
Rooms
- Room types: Kitchen/Dining Combo, Laundry
Primary bedroom
- Features: 1 Master Suite
Primary bathroom
- Features: Built in Shower Bench, Soaking Tub, Jack & Jill Bath, Jetted Tub, Separate Tub & Shower, Walk-in Shower
Heating
- Electric
Cooling
- Electric
Appliances
- Included: Microwave Hood, Electric Range, Refrigerator, Water Filter - Whole House
- Laundry: Laundry Room, W/D Hookups
Features
- Ceiling Fan(s), Eat-in Kitchen, Laminate Counters, Open Floorplan, Split Floor Plan, Walk-In Closet(s), High Ceilings
- Flooring: Carpet, Vinyl
- Doors: Sliding Doors
- Has fireplace: No
- Fireplace features: None
Interior area
- Total structure area: 1,890
- Total interior livable area: 1,890 sqft
Property
Parking
- Parking features: Driveway, Dirt
- Has uncovered spaces: Yes
Features
- Has spa: Yes
- Spa features: Jetted Tub
Lot
- Size: 1.17 Acres
- Features: Rectangular Lot, Partially Landscaped
- Topography: Level
- Residential vegetation: Wooded
Details
- Parcel number: 2189700000
Construction
Type & style
- Home type: MobileManufactured
- Property subtype: Mobile Home
Materials
- Vinyl Siding
- Foundation: Pillar/Post/Pier
- Roof: Shingle
Condition
- Year built: 2010
Utilities & green energy
- Sewer: Septic Tank
- Water: 2 Inch, Well
Community & HOA
Community
- Subdivision: Oak Meadows Phase 2
Location
- Region: Trenton
Financial & listing details
- Price per square foot: $85/sqft
- Tax assessed value: $156,667
- Annual tax amount: $691
- Date on market: 10/11/2024
- Listing terms: Cash,Conventional,FHA,VA Loan
- Road surface type: Paved
- Body type: Double Wide
Price history
| Date | Event | Price |
|---|---|---|
| 10/31/2024 | Sold | $160,440-15.5%$85/sqft |
Source:  Dixie-Gilchrist Levy Counties BOR #791313 Report a problem Dixie-Gilchrist Levy Counties BOR #791313 Report a problem | ||
| 10/11/2024 | Pending sale | $189,900$100/sqft |
Source: Dixie-Gilchrist Levy Counties BOR #791313 Report a problem | ||
| 10/1/2024 | Listing removed | $189,900$100/sqft |
Source: Dixie-Gilchrist Levy Counties BOR #791313 Report a problem | ||
| 8/23/2024 | Listed for sale | $189,900+854.3%$100/sqft |
Source: Dixie-Gilchrist Levy Counties BOR #791313 Report a problem | ||
| 12/7/2009 | Sold | $19,900$11/sqft |
Source: Public Record Report a problem | ||
Public tax history
| Year | Property taxes | Tax assessment |
|---|---|---|
| 2024 | $587 +1.1% | $60,636 +3% |
| 2023 | $580 -3% | $58,870 +3% |
| 2022 | $599 -0.6% | $57,155 +4.4% |
| 2021 | $602 -26.7% | $54,724 -32.1% |
| 2020 | $822 +5.6% | $80,549 +8.7% |
| 2019 | $778 +0% | $74,093 +17.9% |
| 2018 | $778 | $62,830 +22.2% |
| 2017 | $778 +25% | $51,417 -0.3% |
| 2016 | $623 +3.5% | $51,559 +3.5% |
| 2015 | $602 | $49,800 +6.9% |
| 2014 | -- | $46,569 |
| 2013 | -- | $46,569 -1.6% |
| 2012 | -- | $47,309 -22% |
| 2011 | -- | $60,672 +246.7% |
| 2010 | -- | $17,500 -7.9% |
| 2009 | -- | $19,000 -30.9% |
| 2008 | -- | $27,500 |
| 2007 | -- | $27,500 |
Find assessor info on the county website
Neighborhood: 32693
Nearby homes
- $201,4003 bd2 ba1.1k sqft7831 NW 141st Ln, Trenton, FL 32693Off Market
- $318,7003 bd2 ba1.5k sqft14341 NW 78th Ave, Trenton, FL 32693Off Market
- $25,0001.03 Acres14331 NW 79th Ct, Trenton, FL 32693Off Market
- $258,6004 bd3 ba2.1k sqft14331 NW 79th Ct, Trenton, FL 32693Off Market
- $49,9001 Acres14410 NW 78th Ave, Trenton, FL 32693Lot/Land
- $278,300-- bd2 ba1.4k sqft14431 NW 79th Ct, Trenton, FL 32693Off Market
- $316,5003 bd2 ba1.4k sqft14331 NW 78th Ave, Trenton, FL 32693Off Market
- $217,4003 bd2 ba2.4k sqft7791 NW 144th St, Trenton, FL 32693Off Market
Nearby schools
GreatSchools rating
- NALevy Virtual Instruction Program (District Provided)Grades: K-12Distance: 17.1 mi
- NALevy Virtual Instruction ProgramGrades: K-12Distance: 17.1 mi
- NALevy Virtual FranchiseGrades: 6-12Distance: 17.1 mi
Schools provided by the listing agent
- District: Levy
Source: Dixie-Gilchrist Levy Counties BOR. This data may not be complete. We recommend contacting the local school district to confirm school assignments for this home.
Sell for more on Zillow
Get a Zillow Showcase℠ listing at no additional cost and you could sell for .
$201,500
2% more
+$4,030
With Zillow Showcase(estimated)
$205,530
- Florida
- Levy County
- Manattee Road
- 32693
- 14350 NW 78th Ave
Nearby cities
Nearby zip codes
Other Manattee Road Topics
