Skip main navigation
Off market
  • $673,800

    14350 New Blossom Ln, Winter Garden, FL 34787

    6beds
    3,142sqft
    Single Family Residence
    Built in 2006
    7,396 Square Feet Lot
    $673,800 Zestimate®
    $214/sqft
    $4,124 Estimated rent

    Home value

    $673,800

    $640,000 - $707,000

    $4,124/mo

    Zestimate® history
    Loading
    Loading...

    Owner options

    List your home for rent

    $4,124/mo

    Rent Zestimate®

    Find your next renter with Zillow Rental Manager. Plus, with online applications, you can quickly screen prospective tenants – for free.

    Learn more

    $4,124/mo

    Rent Zestimate®

    Refinance and save

    $5,018/mo

    Est. payment

    Refinancing to a lower rate could help reduce your monthly payments and save thousands over the life of the loan.

    See today's rates

    $5,018/mo

    Est. payment

    Explore your selling options

    Work with a Zillow partner agent

    Leverage their expertise and Zillow's premium Showcase listings to get your home seen by more buyers.

    Get started

    List with your own agent

    Get your home in front of millions of buyers by listing it on Zillow.

    Learn how to do it

    Sell it yourself

    Take full control of how buyers see your home on Zillow by listing For Sale by Owner (FSBO).

    List your home

    What's special

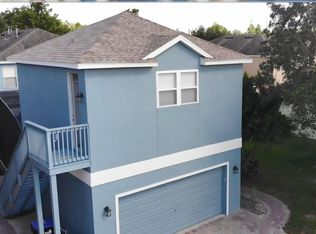
    Independence! POOL HOME, AMAZING LOCATION ACROSS FROM PARK/GREEN AND BRAND NEW GUEST HOUSE 2020 ** Beautiful sparkling SALTWATER POOL with outdoor kitchen, spacious patio area and screened lanai in 2015 ** NEW 2020 GUEST HOUSE / 462sf studio garage apt with kitchen area, laminate flooring, stack washer and dryer and walk in closet over garage - Secondary Meter system available (water and power) for Guest House for POTENTIAL RENTAL INCOME ** Main home has 5 bedrooms and 2.5 baths ** Brand new interior gray paint thru-out the main home and exterior freshly painted too ** 2 new AC exterior units 2019 ** New landscaping ** Kitchen with 42" cabinets, granite counters, built in cabinet for refrigerator, breakfast bar with pendant edison lights over the counters **Farmhouse style edison lights in the kitchen dining area **All kitchen appliances included ** First floor office/den or 5th bedroom with a closet and laminate flooring ** 4th bedroom upstairs could easily be a bonus room and has a huge walk in closet ** Separate formal dining room too ** Orange Cty Appraiser records incorrect. SF is from builder floor plan ** HOA incl amazing community amenities incl cable & internet plus 2 community pools, play areas, a lg community park, 2 dog parks, tennis & basketball courts,main clubhouse w arcade, fitness & 2nd clubhouse both w fitness rm & billiards, 10' walking/biking path thru-out Independence, 2 private boat ramps,fantastic community events planned by full time community event planner, on-site community property mgr. Walk or bike approx +/-1 mile to the new Hamlin stores, restaurants, movie theater, business services! Buyer to verify all room measurements. Square footage is from builder floor plan. SF in Orange County Appraiser record incorrect. HOA charges 1000 Capital Contribut fee to new buyer.

    This property is not currently displayed as for sale or rent on Zillow. This may be different from what's on other websites or public sources.

    Originating MLS: Orlando Regional

    Facts & features

    Interior

    Bedrooms & bathrooms
    • Bedrooms: 6
    • Bathrooms: 4
    • Full bathrooms: 3
    • 1/2 bathrooms: 1
    Heating
    • Forced air, Electric, Gas
    Cooling
    • Central
    Appliances
    • Included: Dishwasher, Dryer, Garbage disposal, Microwave, Range / Oven, Refrigerator, Washer
    • Laundry: Inside, Laundry Room, Upper Floor
    Features
    • Ceiling Fans(s), Eating Space In Kitchen, Split Bedroom, Walk-In Closet(s), Thermostat, In Wall Pest System
    • Flooring: Tile, Laminate
    • Windows: Blinds
    Interior area
    • Total interior livable area: 3,142 sqft

    Property

    Parking
    • Total spaces: 2
    • Parking features: None, Garage
    Features
    • Levels: Two
    • Patio & porch: Patio, Screened, Covered, Front Porch
    • Pool features: In Ground, Salt Water, Screen Enclosure, Pool Alarm
    • Has view: Yes
    • View description: Park
    • Body of water: LAKE HANCOCK/LAKE SPEER
    Lot
    • Size: 7,396 Square Feet
    • Features: In County, Level/Flat, Sidewalk, Street Paved
    • Residential vegetation: Mature Landscaping, Trees/Landscaped, Oak Trees
    Details
    • Additional structures: Guest House, Cabana
    • Parcel number: 272322812403610
    • Zoning: P-D

    Construction

    Type & style
    • Home type: SingleFamily
    • Architectural style: Colonial
    • Property subtype: Single Family Residence
    Materials
    • masonry
    • Roof: Composition
    Condition
    • Year built: 2006

    Utilities & green energy

    • Sewer: Public Sewer
    • Water: Public
    • Utilities for property: Electricity Connected, Natural Gas Connected, Sewer Connected, BB/HS Internet Available, Cable Available, Public, Street Lights, Underground Utilities, Sprinkler Recycled, Sprinkler Meter, Water Connected
    Green energy
    • Water conservation: Irrigation-Reclaimed Water

    Community & HOA

    Community
    • Security: Smoke Detector(s), Security System
    • Subdivision: INDEPENDENCE, SIGNATURE LAKES
    HOA
    • Has HOA: Yes
    • Amenities included: Playground, Clubhouse, Fitness Center, Park, Pool, Spa/Hot Tub, Dock, Tennis Court(s), Vehicle Restrictions, Recreation Facilities, Basketball Court, Private Boat Ramp, Trails
    • Services included: Community Pool, Recreational Facilities, Trash, Cable TV, Insurance, Internet, Manager
    • HOA fee: $168 monthly
    Location
    • Region: Winter Garden

    Financial & listing details

    • Price per square foot: $214/sqft
    • Tax assessed value: $637,092
    • Annual tax amount: $6,170
    • Listing terms: Cash, Conventional, FHA, VA Loan
    • Ownership: Fee Simple

    Price history

    DateEventPrice
    10/9/2020Sold$505,000+1%$161/sqft
    Source: Stellar MLS #O5893524 Report a problem
    9/21/2020Pending sale$499,899$159/sqft
    Source: INDEPENDENCE REALTY GROUP LLC #O5893524 Report a problem
    9/19/2020Price change$499,899+4%$159/sqft
    Source: INDEPENDENCE REALTY GROUP LLC #O5893524 Report a problem
    8/31/2020Listed for sale$480,500+166.2%$153/sqft
    Source: ORLANDO PROP MGMNT RLTY LLC #O5888927 Report a problem
    8/13/2020Listing removed$3,950$1/sqft
    Source: ORLANDO PROP MGMNT RLTY LLC #O5884022 Report a problem
    8/11/2020Price change$3,950+205%$1/sqft
    Source: ORLANDO PROP MGMNT RLTY LLC #O5884022 Report a problem
    7/30/2020Price change$1,295-13.4%
    Source: Zillow Rental Manager Report a problem
    7/17/2020Listed for rent$1,495
    Source: Zillow Rental Manager Report a problem
    3/21/2011Sold$180,500-4.9%$57/sqft
    Source: Public Record Report a problem
    12/16/2010Listing removed$189,900$60/sqft
    Source: Real Living Classic Homes Realty #O5017597 Report a problem
    12/4/2010Listed for sale$189,900-48.4%$60/sqft
    Source: Real Living Classic Homes Realty #O5017597 Report a problem
    6/21/2006Sold$368,100$117/sqft
    Source: Public Record Report a problem

    Public tax history

    YearProperty taxesTax assessment
    2024$6,170 +7.4%$387,789 +3%
    2023$5,745 +3.8%$376,494 +3%
    2022$5,533 +1.1%$365,528 +3%
    2021$5,473 +76.1%$354,882 +73.4%
    2020$3,107 +1.4%$204,626 +2.3%
    2019$3,064 +0.9%$200,025 +1.9%
    2018$3,038 $196,295 -27.7%
    2017$3,038 +1.8%$271,664 -1.5%
    2016$2,986 +1.4%$275,693 +17%
    2015$2,945 +11.6%$235,644 +13.2%
    2014$2,638 +2.2%$208,206 +29%
    2013$2,581 +0.7%$161,341 +3.5%
    2012$2,564 -22.9%$155,854 -2.8%
    2011$3,327 +24.1%$160,426 -4.1%
    2010$2,681 $167,367 -18%
    2009-- $204,114 -26.9%
    2008$4,431 -13.5%$279,279 -10%
    2007$5,121 +215%$310,296 +377.4%
    2006$1,625 +458.8%$65,000 +319.4%
    2005$291 $15,500
    Find assessor info on the county website

    Neighborhood: 34787

    Nearby schools

    GreatSchools rating
    Schools provided by the listing agent
    • Elementary: Independence Elementary
    • Middle: Bridgewater Middle
    • High: Windermere High School

    Source: The MLS. This data may not be complete. We recommend contacting the local school district to confirm school assignments for this home.

    Get a cash offer in 3 minutes
    Find out how much your home could sell for in as little as 3 minutes with a no-obligation cash offer.
    Estimated market value
    $673,800
    Get a cash offer in 3 minutes
    Find out how much your home could sell for in as little as 3 minutes with a no-obligation cash offer.
    Estimated market value
    $673,800