Skip main navigation
Sold for $520,000
  • $520,000

    14350 ORCHID ISLAND DRIVE, ORLANDO, FL 32827

    4beds
    1,809sqft
    Townhouse
    Built in 2022
    2,110 Square Feet Lot
    $461,500 Zestimate®
    $287/sqft
    $2,986 Estimated rent

    Home value

    $461,500

    $438,000 - $485,000

    $2,986/mo

    Zestimate® history
    Loading
    Loading...

    Owner options

    List your home for rent

    $2,986/mo

    Rent Zestimate®

    Find your next renter with Zillow Rental Manager. Plus, with online applications, you can quickly screen prospective tenants – for free.

    Learn more

    $2,986/mo

    Rent Zestimate®

    Refinance and save

    $4,101/mo

    Est. payment

    Refinancing to a lower rate could help reduce your monthly payments and save thousands over the life of the loan.

    See today's rates

    $4,101/mo

    Est. payment

    Explore your selling options

    Work with a Zillow partner agent

    Leverage their expertise and Zillow's premium Showcase listings to get your home seen by more buyers.

    Get started

    List with your own agent

    Get your home in front of millions of buyers by listing it on Zillow.

    Learn how to do it

    Sell it yourself

    Take full control of how buyers see your home on Zillow by listing For Sale by Owner (FSBO).

    List your home

    What's special

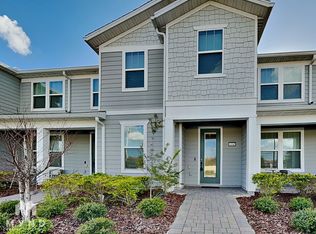
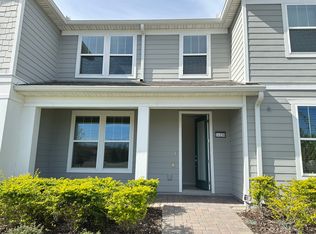
    Welcome to the epitome of luxury living at this stunning 4-bedroom, 3-bathroom townhome nestled within the exclusive confines of the Isles of Lake Nona. Tucked behind the gates of this prestigious neighborhood, this newly constructed townhouse presents a harmonious blend of sophistication, comfort, and modernity. Upon entering the front door, you are greeted by the timeless elegance of Wonder Porcelain Carenza 24 x 24 Polished Oro ceramic tile, which graces the entirety of the first floor. The open kitchen is a chef's dream, boasting 42-inch maple shaker cabinets, stainless steel appliances, quartz countertops, a stylish tile backsplash, and a convenient breakfast bar. The upgraded designer light fixtures illuminate the space, creating a warm ambiance that perfectly complements the expansive living room. Large windows frame picturesque views of the quaint courtyard, flooding the living area with natural light. Technological innovation meets comfort in the living room, enhanced by a state-of-the-art technology package that includes pre-wired surround sound and all the essentials for an unparalleled TV viewing experience. The first floor also accommodates a captivating full bathroom and a bedroom, making multi-generational living effortlessly convenient. Venture to the second floor, where a thoughtfully designed split floor plan ensures the perfect balance between spaciousness and privacy. The luxurious primary suite awaits at the back of the house, featuring recessed lighting, large windows offering gentle courtyard views, and an expansive layout. The spotless primary bathroom boasts a quartz dual vanity, a stunning frameless shower, and a massive walk-in closet. The secondary rooms, situated near the front of the house, share a generously remodeled bathroom and have easy access to the laundry room, enhancing the overall functionality of the home. Every detail has been meticulously curated to create a living space that exudes style and comfort. Beyond the confines of this exquisite townhome lies the amenity-rich environment of the Isles of Lake Nona. Included in the association, residents enjoy high-speed internet access and have the privilege of indulging in a resort-style pool, splash pad, pickleball courts, basketball courts, tennis courts, a playground, clubhouse, and scenic walking trails that wind around a large interconnected network of ponds. Discover a lifestyle of opulence and convenience in this exclusive Lake Nona residence.

    Zillow last checked:

    Listing updated:

    Listed by:

    Rafael Ferreira 407-484-7612,

    IBR REALTY CORP 407-545-5974

    Bought with:

    Carlos Salinas, 3370231

    LPT REALTY, LLC

    Source: Stellar MLS,MLS#: O6161026MLS LogoOriginating MLS: Orlando Regional

    Facts & features

    Interior

    Bedrooms & bathrooms
    • Bedrooms: 4
    • Bathrooms: 3
    • Full bathrooms: 3
    Primary bedroom
    • Features: Walk-In Closet(s)
    • Level: Second
    • Dimensions: 13x20
    Bedroom 2
    • Features: Built-in Closet
    • Level: Second
    • Dimensions: 10x12
    Bedroom 3
    • Features: Built-in Closet
    • Level: Second
    • Dimensions: 9x11
    Bedroom 4
    • Features: Built-in Closet
    • Level: First
    • Dimensions: 11x12
    Dining room
    • Level: First
    • Dimensions: 9x10
    Kitchen
    • Level: First
    • Dimensions: 10x13
    Living room
    • Level: First
    • Dimensions: 19x17
    Heating
    • Central
    Cooling
    • Central Air
    Appliances
    • Included: Dishwasher, Disposal, Electric Water Heater, Microwave, Range, Refrigerator
    Features
    • Cathedral Ceiling(s), Ceiling Fan(s), Coffered Ceiling(s), High Ceilings, Kitchen/Family Room Combo, Living Room/Dining Room Combo, PrimaryBedroom Upstairs, Open Floorplan, Vaulted Ceiling(s), Walk-In Closet(s)
    • Flooring: Carpet, Ceramic Tile
    • Doors: Sliding Doors
    • Windows: Window Treatments
    • Has fireplace: No
    Interior area
    • Total structure area: 2,415
    • Total interior livable area: 1,809 sqft

    Property

    Parking
    • Total spaces: 2
    • Parking features: Garage - Attached
    • Attached garage spaces: 2
    • Details: Garage Dimensions: 15X15
    Features
    • Levels: Two
    • Stories: 2
    • Exterior features: Courtyard, Sidewalk
    Lot
    • Size: 2,110 Square Feet
    Details
    • Parcel number: 322431389402840
    • Zoning: PD/AN
    • Special conditions: None

    Construction

    Type & style
    • Home type: Townhouse
    • Property subtype: Townhouse
    Materials
    • Cement Siding
    • Foundation: Slab
    • Roof: Shingle
    Condition
    • New construction: No
    • Year built: 2022

    Utilities & green energy

    • Sewer: Public Sewer
    • Water: None
    • Utilities for property: BB/HS Internet Available, Cable Connected, Electricity Connected, Sewer Connected, Street Lights

    Community & HOA

    Community
    • Features: Clubhouse, Fitness Center, Gated Community - No Guard, Park, Playground, Pool
    • Pet fee: $0 monthly
    • Subdivision: ISLES/LK NONA PH 3B
    HOA
    • Has HOA: Yes
    • Services included: Internet, Trash
    • HOA fee: $355 monthly
    • HOA name: Isles of Lake Nona Home Owner's Association/ Estef
    • HOA phone: 407-777-4115
    Location
    • Region: Orlando

    Financial & listing details

    • Price per square foot: $287/sqft
    • Tax assessed value: $418,770
    • Annual tax amount: $1,389
    • Date on market: 12/1/2023
    • Cumulative days on market: 21 days
    • Listing terms: Cash,Conventional,FHA,VA Loan
    • Ownership: Fee Simple
    • Total actual rent: 0
    • Electric utility on property: Yes
    • Road surface type: Paved

    Price history

    DateEventPrice
    3/8/2024Listing removed--
    Source: Stellar MLS #O6178892 Report a problem
    3/8/2024Price change$2,800-6.7%$2/sqft
    Source: Stellar MLS #O6178892 Report a problem
    2/14/2024Listed for rent$3,000$2/sqft
    Source: Stellar MLS #O6178892 Report a problem
    1/30/2024Sold$520,000-1%$287/sqft
    Source: Stellar MLS #O6161026 Report a problem
    12/27/2023Pending sale$525,000$290/sqft
    Source: Stellar MLS #O6161026 Report a problem
    12/1/2023Listed for sale$525,000+1.9%$290/sqft
    Source: Stellar MLS #O6161026 Report a problem
    12/17/2022Listing removed--
    Source: Pulte Report a problem
    11/28/2022Price change$514,990-1.7%$285/sqft
    Source: Stellar MLS #O6072667 Report a problem
    10/25/2022Price change$523,990+5.4%$290/sqft
    Source: Pulte Report a problem
    10/19/2022Listed for sale$496,990+20.9%$275/sqft
    Source: Pulte Report a problem
    1/1/2022Listing removed--
    Source: Pulte Report a problem
    12/30/2021Listed for sale$410,990+6.5%$227/sqft
    Source: Pulte Report a problem
    9/2/2021Listing removed--
    Source: Pulte Report a problem
    8/14/2021Listed for sale$385,990$213/sqft
    Source: Pulte Report a problem

    Public tax history

    YearProperty taxesTax assessment
    2024$8,612 +6%$418,770 +11.8%
    2023$8,122 +484.9%$374,607 +476.3%
    2022$1,389 +221.9%$65,000 +225%
    2021$431 $20,000
    Find assessor info on the county website

    Neighborhood: City of Orlando-GOAA

    Nearby schools

    GreatSchools rating
    Schools provided by the listing agent
    • Elementary: Laureate Park Elementary
    • Middle: Lake Nona Middle School
    • High: Lake Nona High

    Source: Stellar MLS. This data may not be complete. We recommend contacting the local school district to confirm school assignments for this home.

    Get a cash offer in 3 minutes
    Find out how much your home could sell for in as little as 3 minutes with a no-obligation cash offer.
    Estimated market value
    $461,500
    Get a cash offer in 3 minutes
    Find out how much your home could sell for in as little as 3 minutes with a no-obligation cash offer.
    Estimated market value
    $461,500