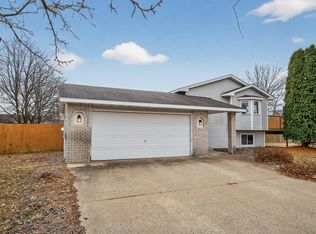
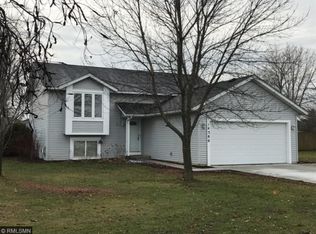
This warm and welcoming 4-bedroom, 2-bath home is nestled on a quiet cul-de-sac in a great location, just minutes from parks, schools, and town. Thoughtfully designed with generous living space throughout, it offers plenty of room for everyone to live, work, and relax comfortably. Upstairs you’ll find three spacious bedrooms with brand new carpet. The kitchen features new appliances and elegant granite countertops — ideal for meal preparation and gatherings. A large sunroom creates a bright, versatile space for relaxing, reading or enjoying the views, while a private office provides a peaceful spot for focused work. Downstairs, the oversized 4th bedroom and expansive recreation room offer even more flexibility — perfect for movie nights, a pool table, gaming, or toy room. Outside, the fully fenced backyard with mature trees provides a private oasis ideal for backyard fires, BBQs, and outdoor entertaining. Key Features: 4 Beds | 2 Baths 3 Car Garage 3 Upper-Level Bedrooms with New Carpet New Carpet in Living Room and Lower Level Bedroom Updated Kitchen with Granite & New Appliances Large Sunroom With Lots of Light Private Home Office Lower-Level Rec Room + 4th Bedroom Fully Fenced-in Backyard with Mature Trees Deck off of Kitchen/Dining Quiet Cul-de-Sac Near Parks & Schools This home delivers plenty of space for everyone to thrive.
Active
Price cut: $12K (7/9)
$399,800
14350 Sandy Dr, Becker, MN 55308
4beds
2,637sqft
Single Family
Built in 1996
0.28 Acres Lot
$398,900 Zestimate®
$152/sqft
$-- HOA
What's special
Generous living space throughoutNew carpetElegant granite countertopsThree spacious bedroomsQuiet cul-de-sac
- 19 days |
- 615 |
- 16 |
Zillow last checked:
Listing updated:
Listed by:
Jonathan P Minerick 888-400-2513,
homecoin.com
Source: NorthstarMLS as distributed by MLS GRID,MLS#: 7096473
Loading...
Facts & features
Interior
Bedrooms & bathrooms
- Bedrooms: 4
- Bathrooms: 2
- Full bathrooms: 1
- 3/4 bathrooms: 1
Bedroom
- Level: Upper
- Area: 144 Square Feet
- Dimensions: 12x12
Bedroom 2
- Level: Upper
- Area: 100 Square Feet
- Dimensions: 10x10
Dining room
- Level: Main
- Area: 117 Square Feet
- Dimensions: 13x9
Family room
- Level: Main
- Area: 252 Square Feet
- Dimensions: 18x14
Kitchen
- Level: Main
- Area: 100 Square Feet
- Dimensions: 10x10
Living room
- Level: Main
- Area: 132 Square Feet
- Dimensions: 12x11
Other
- Level: Main
- Area: 72 Square Feet
- Dimensions: 8x9
Sun room
- Level: Main
- Area: 182 Square Feet
- Dimensions: 13x14
Heating
- Other
Cooling
- Central Air
Appliances
- Included: Dishwasher, Dryer, Exhaust Fan, Freezer, Gas Water Heater, Range, Refrigerator, Washer
- Laundry: Laundry Room
Features
- Basement: Egress Window(s),Sump Pump
- Number of fireplaces: 2
- Fireplace features: Free Standing, Gas, Insert
Interior area
- Total structure area: 2,637
- Total interior livable area: 2,637 sqft
- Finished area above ground: 2,022
- Finished area below ground: 615
Property
Parking
- Total spaces: 3
- Parking features: Attached, Concrete, Garage Door Opener
- Attached garage spaces: 3
- Has uncovered spaces: Yes
Accessibility
- Accessibility features: None
Features
- Levels: Two
- Stories: 2
- Patio & porch: Deck
- Pool features: None
- Fencing: Full,Wood
Lot
- Size: 0.28 Acres
- Dimensions: 123 x 100
- Features: Tree Coverage - Medium
Details
- Additional structures: Storage Shed
- Foundation area: 1088
- Parcel number: 60004220184
- Zoning description: Residential-Single Family
Construction
Type & style
- Home type: SingleFamily
- Property subtype: Single Family
Materials
- Block
- Roof: Asphalt
Condition
- New construction: No
- Year built: 1996
Utilities & green energy
- Electric: Circuit Breakers, Power Company: Xcel Energy
- Gas: Natural Gas
- Sewer: City Sewer/Connected
- Water: City Water/Connected
Community & HOA
Community
- Subdivision: Rivers Edge Second Add
HOA
- Has HOA: No
Location
- Region: Becker
Financial & listing details
- Price per square foot: $152/sqft
- Annual tax amount: $4,236
- Date on market: 6/20/2026
Estimated market value
$398,900
$379,000 - $419,000
$2,575/mo
Price history
| Date | Event | Price |
|---|---|---|
| 7/9/2026 | Price change | $399,800-2.9%$152/sqft |
Source: | ||
| 6/20/2026 | Listed for sale | $411,800+112.3%$156/sqft |
Source: | ||
| 8/23/2013 | Sold | $194,000+1%$74/sqft |
Source: | ||
| 12/21/2007 | Sold | $192,000$73/sqft |
Source: | ||
Public tax history
Tax history is unavailable.
Monthly payment
Est. payment$--/mo
Payment breakdown
Explore the cost of this home by adjusting the details. Changes won't be saved.All calculations are estimates and provided by Zillow, Inc. for informational purposes only. Actual amounts may vary.
HOA fees may include property taxes on listings classified as Co-Ops. Contact the listing agent and/or owner for fee details.
Mortgage interest rates are dependent on a number of factors, including credit score, down payment, and repayment length. Interest rate data provided by Zillow Group Marketplace, Inc. as of 1/1/1970 from various mortgage lenders with which we have lead or other similar arrangements; the Estimated Payment is an average of those rates.
See how much you could borrow to make a competitive offer.
Climate risks
Neighborhood: 55308
Nearby schools
GreatSchools rating
- 6/10Becker Intermediate Elementary SchoolGrades: 3-5Distance: 0.8 mi
- 8/10Becker Middle SchoolGrades: 6-8Distance: 1 mi
- 9/10Becker Senior High SchoolGrades: 9-12Distance: 0.9 mi
A local agent can set up tours, give advice and negotiate with sellers.
- Minnesota
- Sherburne County
- Becker
- 55308
- 14350 Sandy Dr