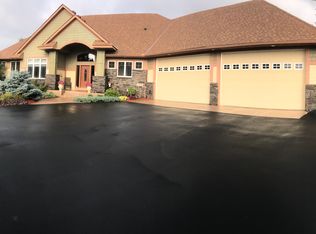
This executive rambler features high-quality and class throughout. With 5 bedrooms, 4 BA, 8-10 oversized garage, this home should not be missed and is priced to move. This home is located in the executive development in ham Lake amongst million dollar homes and features 3.9 acres in a cul-de-sac. Private setting backs up to coon Creek in a man-made pond with lighted fountain. Golf Green and wooded acres just out your back door. Exterior features natural cultured stone, certainteed weather boards and vinyl shakes Anderson windows throughout gutters stamped concrete front stoop and a large patio area out lower level, walk out outlets and eaves, recessed light in front house. Wraparound driveway to lower-level garage professionally installed and landscaping and irrigation system. The interior features Cambria countertops, display drawers, huge walk-in pantry island plus breakfast/serving bar. Quarter sawn oak cabinetry with mahogany finish and designer hardware. Under cabinetry lighting , switched outlets above cabinets, glass display cabinets with vertical designer glass. Roll out in every cabinet all drawers. All drawers have extender builtin hinges, garbage recycling center, built-in speaker sound system and African Rosewood flooring. Gourmet appliances include stainless steel double convection oven microwave located in center island. New combo stainless steel side-by-side fridge, Bosch dishwasher black glass electric cooktop and stainless hood. Main entry level way in great room features a 10 foot to 12 foot ceilings grand entrance opening into your three sided staircase designed with arts and craft style influences quartersawn oak with mahogany finish unbelievable views huge Andersen Windows stained art glass fireplace with unique wraparound mantle and two stone pillars. African rosewood flooring to entry closets with displayed plant ledges and dual remote opening skylights. Master suite featuring floor to ceiling windows built-in speaker sound system tray vault in ceiling tile floor in bathroom along with the kidney shaped whirlpool tub and upgraded Neck jets, custom glass block shower with a dual shower heads and back spray massager dual vanity oversize linen closet commercial power flush toilets electric Fossetts in cabinets for electric toothbrushes and razors huge walk-in closet with shelving. Lower level features guestroom, exercise room, scrapbook room, private offices with heated stamped concrete floors all controlled by Nest thermostats. Large storage area backhall to lower heated garage, back stairway to upper level garage in addition a laundry tub in the storage area. The recreational room features built in entertainment center, surround sound, custom built media storage and display cabinets. All interior features include three panel mission style doors, central vacuum system on both levels and in garage, windows tinted added to all rear windows of the home, cat5 wiring throughout the home and all rooms, oversize Anderson patio doors to upper and lower levels. Upper garage is 4+ garage that is fully finished and painted including the ceiling. Lower level is 4+ garage featuring built in Maple and white cabinets with brushed aluminum countertops, new epoxy heated floors, brand new , and fully finished. This is a man cave, or a place for the kids to play in the winter. Mechanics: Geothermal heated and cooled system is new only 5 years old. 200 ANP electrical service Venmar HE 2.6 air to air exchange. Water softener In floor heat in basement living areas in lower garage. Extra deep well, no rust. Septic system is certified. Pictures do not do this home justice you must see this quality right in town with lots of land! Call Susie to see. 763 257-2859. Buyers agents welcome.
This property is not currently displayed as for sale or rent on Zillow. This may be different from what's on other websites or public sources.