If you are 55+, an on the go person and don't want to worry about maintenance or lawn care and want a fully secured building, this is for you! Very open floor plan with all appliances included. The kitchen has a large island & beautiful cabinets- the lowers have pull out drawers. The primary bedroom is carpeted with a large walk-in closet w/builtins. Primary bath w/double vanity & large shower with seat. Second bedroom is ideal for office or guests, especially w/it's huge closet for extra storage. Second full bath with tub. Great room with stunning wood floors & ceiling fan leads out to the covered deck to enjoy the serene views of the surrounding grounds. Plus, in unit laundry room. The building has amenities galore including a community room for larger gatherings, a private dining room & full kitchen to entertain, a small library and board game nook, exercise room & covered deck w/large outside grill for BBQ's. Indoor car wash bay in the secure underground, heated parking with garage door w/remote entry. Trash shoots are located at the end of each floor. Each floor has additional gathering spots with seating on both ends of each hallway to have morning coffee with a friend or an evening snack and visit. Pet Friendly at no additional charge! On site manager M-F part time with Maintenance person. This unit is handicap accessible and near the elevator.
Sold
Price Unknown
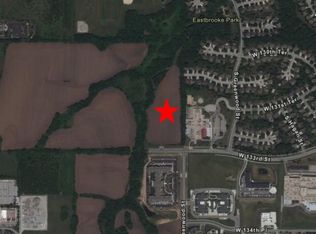
14350 W 133rd St Unit 209, Olathe, KS 66062
2beds
1,264sqft
SingleFamily
Built in 2019
3.96 Acres Lot
$180,400 Zestimate®
$--/sqft
$2,465 Estimated rent
Home value
$180,400
$168,000 - $195,000
$2,465/mo
Zestimate® history
Owner options
List your home for rent
$2,465/mo
Rent Zestimate®
Find your next renter with Zillow Rental Manager. Plus, with online applications, you can quickly screen prospective tenants – for free.
$2,465/mo
Rent Zestimate®
Refinance and save
$1,845/mo
Est. payment
Refinancing to a lower rate could help reduce your monthly payments and save thousands over the life of the loan.
$1,845/mo
Est. payment
Explore your selling options
Work with a Zillow partner agent
Leverage their expertise and Zillow's premium Showcase listings to get your home seen by more buyers.
Get startedList with your own agent
Get your home in front of millions of buyers by listing it on Zillow.
Learn how to do itSell it yourself
Take full control of how buyers see your home on Zillow by listing For Sale by Owner (FSBO).
List your homeWhat's special
Zillow last checked:
Listing updated:
Listed by:
Tera Jensen-Battese 913-271-5568,
HomeSmart Legacy
Bought with:
Georgiane Hayhow, 2004034084
Seek Real Estate
Source: Heartland MLS as distributed by MLS GRID,MLS#: 2539338
Facts & features
Interior
Bedrooms & bathrooms
- Bedrooms: 2
- Bathrooms: 2
- Full bathrooms: 2
Primary bedroom
- Features: Carpet, Ceiling Fan(s), Walk-In Closet(s)
- Dimensions: 13 x 15
Bedroom 2
- Features: Carpet, Walk-In Closet(s)
- Dimensions: 12 x 11
Primary bathroom
- Features: Double Vanity, Shower Only, Wood Floor
- Dimensions: 6 x 12
Bathroom 2
- Features: Shower Over Tub, Wood Floor
- Dimensions: 10 x 8
Great room
- Features: Ceiling Fan(s), Wood Floor
- Dimensions: 14 x 15
Kitchen
- Features: Kitchen Island, Laminate Counters, Wood Floor
- Dimensions: 11 x 11
Laundry
- Features: Wood Floor
- Dimensions: 6 x 7
Heating
- Forced Air
Cooling
- Electric
Appliances
- Included: Dishwasher, Disposal, Dryer, Microwave, Refrigerator, Built-In Oven, Washer, Water Softener
- Laundry: In Hall, Laundry Room
Features
- Ceiling Fan(s), Elevator, Kitchen Island, Walk-In Closet(s)
- Flooring: Carpet, Tile, Vinyl
- Basement: Concrete
- Has fireplace: No
Interior area
- Total structure area: 1,264
- Total interior livable area: 1,264 sqft
- Finished area above ground: 1,264
- Finished area below ground: 0
Property
Parking
- Total spaces: 1
- Parking features: Direct Access, Secured
- Garage spaces: 1
Accessibility
- Accessibility features: Accessible Approach with Ramp, Accessible Full Bath, Accessible Bedroom, Accessible Central Living Area, Accessible Common Area, Accessible Doors, Accessible Entrance, Accessible Hallway(s), Accessible Kitchen, Accessible Washer/Dryer
Features
- Patio & porch: Covered
- Exterior features: Balcony
Lot
- Size: 3.96 Acres
- Features: Acreage
Details
- Parcel number: DP741500000001
Construction
Type & style
- Home type: SingleFamily
- Architectural style: Traditional
Materials
- Brick Veneer, Stone Veneer, Vinyl Siding
- Roof: Composition
Condition
- Year built: 2019
Utilities & green energy
- Sewer: Public Sewer
- Water: Public
Community & HOA
Community
- Security: Fire Alarm, Security System, Smoke Detector(s)
- Senior community: Yes
- Subdivision: Other
HOA
- Has HOA: Yes
- Services included: All Amenities
- HOA fee: $1,845 monthly
Location
- Region: Olathe
Financial & listing details
- Date on market: 3/31/2025
- Listing terms: Cash,Private Financing Available
- Exclusions: See Remarks
- Ownership: Other
- Road surface type: Paved
Price history
| Date | Event | Price |
|---|---|---|
| 9/27/2025 | Listing removed | $175,000$138/sqft |
Source:  Heartland MLS as distributed by MLS GRID #2564944 Report a problem Heartland MLS as distributed by MLS GRID #2564944 Report a problem | ||
| 8/14/2025 | Price change | $175,000-2.8%$138/sqft |
Source: Heartland MLS as distributed by MLS GRID #2564944 Report a problem | ||
| 7/23/2025 | Listed for sale | $180,000+1.7%$142/sqft |
Source: Heartland MLS as distributed by MLS GRID #2564944 Report a problem | ||
| 7/17/2025 | Listing removed | -- |
Source: Owner Report a problem | ||
| 6/10/2025 | Listed for sale | $177,000-1.7%$140/sqft |
Source: Owner Report a problem | ||
| 5/1/2025 | Sold | -- |
Source: Heartland MLS as distributed by MLS GRID #2539338 Report a problem | ||
| 4/18/2025 | Pending sale | $180,000$142/sqft |
Source: Heartland MLS as distributed by MLS GRID #2539338 Report a problem | ||
| 3/31/2025 | Listed for sale | $180,000$142/sqft |
Source: Heartland MLS as distributed by MLS GRID #2539338 Report a problem | ||
Public tax history
Tax history is unavailable.
Neighborhood: 66062
Nearby homes
- $--1 bd1 ba-- sqft14350 W 133rd St #776F18CCB, Olathe, KS 66062Off Market
- $--2 bd2 ba-- sqft14350 W 133rd St #F320A52C6, Olathe, KS 66062Off Market
- $--1 bd1 ba-- sqft14350 W 133rd St #1, Olathe, KS 66062Off Market
- $--4.25 AcresW 133rd And Greenwood St, Olathe, KS 66062Sold
- $--1 bd1 ba-- sqft13350 S Greenwood St #1B-1BA, Olathe, KS 66062Off Market
- $--1 bd1 ba860 sqft13350 S Greenwood St #1B-1BA-860SQFT, Olathe, KS 66062Off Market
- $--1 bd1 ba980 sqft13350 S Greenwood St #1B-1BA-980SQFT, Olathe, KS 66062Off Market
- $--2 bd2 ba1k sqft13350 S Greenwood St #2B-2BA-1050SQFT, Olathe, KS 66062Off Market
Nearby schools
GreatSchools rating
- 8/10Regency Place Elementary SchoolGrades: PK-5Distance: 0.1 mi
- 8/10California Trail Middle SchoolGrades: 6-8Distance: 0.3 mi
- 9/10Olathe East Sr High SchoolGrades: 9-12Distance: 0.5 mi
Get a cash offer in 3 minutes
Find out how much your home could sell for in as little as 3 minutes with a no-obligation cash offer.
Estimated market value
$180,400
Get a cash offer in 3 minutes
Find out how much your home could sell for in as little as 3 minutes with a no-obligation cash offer.
Estimated market value
$180,400
- Kansas
- Johnson County
- Olathe
- 66062
- 14350 W 133rd St Unit 209
Nearby cities
Nearby neighborhoods
Nearby zip codes
Other Olathe Topics
