Skip main navigation
For sale
  • $825,000

    14351 Howard Ave, Port Charlotte, FL 33953

    3beds
    2,134sqft
    : 
    $5,419/mo
    Get pre-qualified
    Single Family Residence
    Built in 2023
    0.69 Acres Lot
    $-- Zestimate®
    $387/sqft
    $-- HOA

    What's special

    Water viewLarge covered lanaiOpen floor planLaundry roomDining areaBeautiful spacious interiorCustom closets
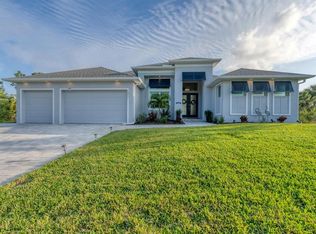
    Stepping through the front door your eye is drawn to the beautiful, spacious interior, the pool right outside, and the water view beyond. Your first impression will be “Wow”, and the closer you look the more you will love it.This three-bedroom two-bath house has the open floor plan you want with the large kitchen, living area, and dining area combined as one. Slide the impact doors open and enjoy the large covered lanai for even more room. The owner’s suite is located on one side and the laundry room, garage, second bath and two bedrooms are on the other. The den is just to your left as you enter. This is a perfect place for someone who works from home or you could set up a cozy sitting area away from the main living area.This DM Dean home was completed in 2023 and is better than standard new construction in so many ways. If you purchase this home you will know the exact cost and it will be ready for you to move in the day you close. These are significant improvements over the new construction process. Beyond this, the list of upgrades is long and impressive. All are available in a list for you to review; many are obvious as you look through the house. The building is very energy efficient due to the spray foam insulation and impact windows. The flooring is upgraded plank look porcelain tile throughout. All shower entries are wide and with no barrier so it is easy for everyone. This house is equipped with a 500 gallon propane tank that is used for the whole house generator that will come on automatically when needed. The propane also feeds the fireplace, cook top, oven, and dryer. There custom closets, central vacuum, and upgraded appliances and cabinets speak to the overall quality of the home. This house is on a quiet street already and this property is a triple lot to ensure your privacy in the future. Audio/visual recording equipment may be in operation inside and outside the house.
    596 days
    |
    185
    |
    11
    |

    Zillow last checked:

    Listing updated:

    Listed by:

    Steve LeVasseur 941-875-2330,

    PLACE IN THE SUN REAL ESTATE, LLC 941-697-2175

    Source: Stellar MLS,MLS#: D6139160MLS LogoOriginating MLS: Englewood

      Facts & features

      Interior

      Bedrooms & bathrooms
      • Bedrooms: 3
      • Bathrooms: 2
      • Full bathrooms: 2
      Rooms
      • Room types: Den/Library/Office
      Primary bedroom
      • Description: Room1
      • Features: Ceiling Fan(s), En Suite Bathroom, Handicapped Accessible, Walk-In Closet(s)
      • Level: First
      • Area: 255 Square Feet
      • Dimensions: 17x15
      Bedroom 2
      • Description: Room2
      • Features: Ceiling Fan(s), Built-in Closet
      • Level: First
      • Area: 146.63 Square Feet
      • Dimensions: 12.75x11.5
      Bedroom 3
      • Description: Room3
      • Features: Ceiling Fan(s), Built-in Closet
      • Level: First
      • Area: 129.38 Square Feet
      • Dimensions: 11.5x11.25
      Bathroom 1
      • Description: Room4
      • Features: Bath With Whirlpool, Built-In Shower Bench, Granite Counters, Handicapped Accessible, Multiple Shower Heads, Rain Shower Head, Split Vanities, Water Closet/Priv Toilet
      • Level: First
      • Area: 148.5 Square Feet
      • Dimensions: 11x13.5
      Bathroom 2
      • Description: Room5
      • Features: Exhaust Fan, Handicapped Accessible, Multiple Shower Heads, Rain Shower Head
      • Level: First
      • Area: 53.75 Square Feet
      • Dimensions: 10.75x5
      Bonus room
      • Description: Room8
      • Features: Ceiling Fan(s), No Closet
      • Level: First
      • Area: 100 Square Feet
      • Dimensions: 10x10
      Great room
      • Description: Room6
      • Features: Ceiling Fan(s)
      • Level: First
      • Area: 360 Square Feet
      • Dimensions: 20x18
      Kitchen
      • Description: Room7
      • Level: First
      • Area: 250 Square Feet
      • Dimensions: 20x12.5
      Laundry
      • Description: Room9
      • Level: First
      • Area: 88 Square Feet
      • Dimensions: 11x8
      Heating
      • Central, Electric, Propane
      Cooling
      • Central Air, Zoned
      Appliances
      • Included: Oven, Convection Oven, Cooktop, Dishwasher, Dryer, Electric Water Heater, Microwave, Range Hood, Refrigerator, Washer, Water Filtration System, Whole House R.O. System
      • Laundry: Electric Dryer Hookup, Inside, Laundry Room, Washer Hookup
      Features
      • Accessibility Features, Cathedral Ceiling(s), Ceiling Fan(s), Central Vacuum, High Ceilings, Kitchen/Family Room Combo, Open Floorplan, Primary Bedroom Main Floor, Solid Wood Cabinets, Split Bedroom, Stone Counters, Thermostat, Tray Ceiling(s), Vaulted Ceiling(s), Walk-In Closet(s)
      • Flooring: Porcelain Tile
      • Doors: Sliding Doors
      • Windows: Window Treatments, Hurricane Shutters/Windows
      • Has fireplace: Yes
      • Fireplace features: Family Room, Gas
      Interior area
      • Total structure area: 3,180
      • Total interior livable area: 2,134 sqft

      Property

      Parking
      • Total spaces: 3
      • Parking features: Driveway, Ground Level, Off Street
      • Attached garage spaces: 3
      • Has uncovered spaces: Yes
      • Details: Garage Dimensions: 22X29
      Accessibility
      • Accessibility features: Accessible Bedroom, Accessible Common Area, Accessible Doors, Accessible Electrical and Environmental Controls, Accessible Full Bath, Visitor Bathroom, Accessible Hallway(s), Accessible Kitchen, Accessible Kitchen Appliances, Accessible Central Living Area, Accessible Washer/Dryer, Central Living Area
      Features
      • Levels: One
      • Stories: 1
      • Exterior features: Irrigation System, Lighting, Private Mailbox, Rain Gutters
      • Has private pool: Yes
      • Pool features: Child Safety Fence, Deck, Gunite, Heated, In Ground, Lighting, Salt Water, Screen Enclosure, Tile
      • Has spa: Yes
      • Spa features: Heated, In Ground
      • Has view: Yes
      • View description: Pool, Water, Canal
      • Has water view: Yes
      • Water view: Water,Canal
      • Waterfront features: Canal - Saltwater, Saltwater Canal Access
      • Body of water: DOOLITLE WATERWAY
      Lot
      • Size: 0.69 Acres
      • Dimensions: 240 x 125
      • Features: Landscaped, Oversized Lot, Above Flood Plain
      Details
      • Parcel number: 402116202010
      • Zoning: RSF3.5
      • Special conditions: None

      Construction

      Type & style
      • Home type: SingleFamily
      • Architectural style: Contemporary,Florida
      • Property subtype: Single Family Residence
      Materials
      • Concrete, Stucco
      • Foundation: Slab
      • Roof: Shingle
      Condition
      • Completed
      • New construction: No
      • Year built: 2023
      Details
      • Builder name: DM Dean

      Utilities & green energy

      • Sewer: Septic Tank
      • Water: Private, Well
      • Utilities for property: BB/HS Internet Available, Electricity Connected, Propane, Sprinkler Meter
      Green energy
      • Energy efficient items: Appliances, Construction, Doors, HVAC, Insulation, Lighting, Pool, Thermostat, Water Heater, Windows
      • Indoor air quality: No Smoking-Interior Buildg, Whole House Vacuum System
      • Water conservation: Drip Irrigation, Irrig. System-Drip/Microheads, Low-Flow Fixtures, Whole House Water Purification

      Community & HOA

      Community
      • Security: Security System, Fire Resistant Exterior, Fire/Smoke Detection Integration
      • Pet fee: $0 monthly
      • Subdivision: PORT CHARLOTTE SEC 059
      HOA
      • Has HOA: No
      Location
      • Region: Port Charlotte

      Financial & listing details

      • Price per square foot: $387/sqft
      • Tax assessed value: $24,800
      • Annual tax amount: $7,747
      • Date on market: 12/6/2024
      • Cumulative days on market: 465 days
      • Ownership: Fee Simple
      • Total actual rent: 0
      • Electric utility on property: Yes
      • Road surface type: Paved, Asphalt

        Estimated market value

        Not available

        Estimated sales range

        Not available

        $3,140/mo

        Price history

        DateEventPrice
        8/25/2025Price change$825,000-5.7%$387/sqft
        Source: Stellar MLS #D6139160 Report a problem
        12/6/2024Listed for sale$875,000-10.3%$410/sqft
        Source: Stellar MLS #D6139160 Report a problem
        8/17/2024Listing removed--
        Source: Stellar MLS #D6135491 Report a problem
        4/11/2024Price change$975,000-2.5%$457/sqft
        Source: Stellar MLS #D6135491 Report a problem
        3/15/2024Listed for sale$1,000,000+33233.3%$469/sqft
        Source: Stellar MLS #D6135491 Report a problem
        3/2/2012Sold$3,000+50%$1/sqft
        Source: Stellar MLS #C7028748 Report a problem
        2/5/2012Price change$2,000-60%$1/sqft
        Source: RE/MAX ANCHOR REALTY #C7028748 Report a problem
        1/18/2012Price change$5,000-58.3%$2/sqft
        Source: RE/MAX ANCHOR REALTY #C7028748 Report a problem
        11/3/2011Listed for sale$12,000$6/sqft
        Source: RE/MAX ANCHOR REALTY #C7028748 Report a problem

        Public tax history

        YearProperty taxesTax assessment
        2022$662 +54.3%$21,080 +307.9%
        2021$429 +5.3%$5,168 +10%
        2020$407 +1%$4,698 +10%
        2019$403 +3.8%$4,271 +10%
        2018$389 $3,883 -37.2%
        2017$389 +1.2%$6,188 +92.8%
        2016$384 +1%$3,209 +10%
        2015$380 +3.8%$2,917 +10%
        2014$366 +707.9%$2,652 -22.8%
        2013$45 -22.3%$3,434 -32.7%
        2012$58 -32.1%$5,100
        2011$86 -18.5%$5,100 -17.1%
        2010$105 -38.7%$6,154 -42.9%
        2009$172 $10,778
        Find assessor info on the county website

        Monthly payment

        Est. payment

        Payment breakdown

        Explore the cost of this home by adjusting the details. Changes won't be saved.
        All calculations are estimates and provided by Zillow, Inc. for informational purposes only. Actual amounts may vary.
        HOA fees may include property taxes on listings classified as Co-Ops. Contact the listing agent and/or owner for fee details.
        Mortgage interest rates are dependent on a number of factors, including credit score, down payment, and repayment length. Interest rate data provided by Zillow Group Marketplace, Inc. as of 1/1/1970 from various mortgage lenders with which we have lead or other similar arrangements; the Estimated Payment is an average of those rates.
        See how much you could borrow to make a competitive offer.

        Climate risks

        Neighborhood: 33953

        Getting around

        6 / 100
        Car-Dependent
        25 / 100
        Somewhat Bikeable

        Nearby schools

        GreatSchools rating
        Schools provided by the listing agent
        • Elementary: Liberty Elementary
        • Middle: Murdock Middle
        • High: Port Charlotte High

        Source: Stellar MLS. This data may not be complete. We recommend contacting the local school district to confirm school assignments for this home.

        A local agent can set up tours, give advice and negotiate with sellers.

        Browse local experts

        Similar homes