OPEN HOUSE CANCELED! * Welcome home to this stunning, custom four-sided brick Colonial, ideally located on the outskirts of Leesburg, Virginia, and perfectly sited on a premium 3-acre lot. Offering 4,800 finished square feet across three beautifully appointed levels, this exceptional residence features 5 bedrooms, 4 full bathrooms, and a 3-car side-load garage. Step into the inviting foyer, where fresh custom paint and hardwood floors set the tone for the home. To the left, the formal living room showcases continued hardwood flooring and crown molding, while the formal dining room to the right is equally refined with crown and chair rail molding—perfect for hosting gatherings. The gourmet kitchen is designed for both everyday living and entertaining, featuring a new four-burner electric cooktop with downdraft, double wall ovens, granite countertops, tile backsplash, center island, abundant cabinetry, and tile flooring. The adjoining breakfast area offers access via sliding glass doors to a spacious, low-maintenance deck—ideal for indoor-outdoor living. Step into the expansive family room, complete with hardwood floors, custom paint, built-in cabinetry, a brick hearth with wood-burning fireplace, and ceiling fan—creating a warm and inviting space. Down the hallway towards the 3-car car garage, there is a conveniently located main level bedroom or office/den/study with hardwood floors and custom paint. The main level full bathroom has been updated with walk-in shower with custom tile, single sink vanity with quartz counter, custom paint, and tile floor. The laundry room with custom paint and tile floor offers a door to the rear yard of the home. There's also a hidden wall safe in the laundry room closet. Hardwood stairs lead to the lovely upper level. The peaceful primary suite, features hardwood flooring, custom paint, and a beautifully renovated en suite lux bath with a double vanity, quartz countertops, marble-style tile flooring, soaking tub, and a separate walk-in shower with frameless glass enclosure. A private sitting room with additional closet space offers flexibility and could easily be converted into a sixth bedroom if desired or a HUGE walk-in closet! The upper level also includes three additional generously sized bedrooms with hardwood floors and custom paint plus an updated full bath featuring a double sink vanity, tile flooring, linen closet, and tub/shower combination. The fully finished walk-up lower level expands your living space with a large recreation area, new luxury plank flooring, fresh paint, and a bar/kitchenette area—perfect for entertaining. A bonus room provides ideal space for a home office, gym, or hobby area, and a full bathroom completes this level. Ample storage is available, including a walk-in closet. The 4th full bathroom offers tub/shower combo, single sink vanity, and new LVP flooring. The utility room features the water filtration system with softener. Outdoors, your private backyard oasis awaits. The impressive 48,000-gallon heated (with propane), crescent-shaped, freeform pool features a bathing ledge, diving board, and depths ranging from approximately 3.5 to 11 feet. Constructed with Gunite, plaster, tile, and bluestone, the pool is surrounded by an expansive concrete patio for lounging and entertaining. An adjoining approximately 10-foot diameter hot tub with cascading water feature enhances the resort-style experience. The fully fenced yard and mature landscaping provide privacy and tranquility. This home is further enhanced by energy-efficient features, including a discreetly positioned solar panel system and a state-of-the-art battery backup system powered by eight DEKA 245-amp solar batteries—offering peace of mind and continuous energy support. Conveniently located with easy access to Route 15 and just minutes from historic downtown Leesburg, this property offers the perfect blend of luxury, comfort, and convenience. PLUS...NO HOA!!
Sold for $1,125,000
$1,125,000
14351 Rosefinch Cir, Leesburg, VA 20176
5beds
4,800sqft
Single Family Residence
Built in 1990
3 Acres Lot
$1,128,400 Zestimate®
$234/sqft
$4,500 Estimated rent
Home value
$1,128,400
$1.07M - $1.18M
$4,500/mo
Zestimate® history
Owner options
List your home for rent
$4,500/mo
Rent Zestimate®
Find your next renter with Zillow Rental Manager. Plus, with online applications, you can quickly screen prospective tenants – for free.
$4,500/mo
Rent Zestimate®
Refinance and save
$7,145/mo
Est. payment
Refinancing to a lower rate could help reduce your monthly payments and save thousands over the life of the loan.
$7,145/mo
Est. payment
Explore your selling options
Work with a Zillow partner agent
Leverage their expertise and Zillow's premium Showcase listings to get your home seen by more buyers.
Get startedList with your own agent
Get your home in front of millions of buyers by listing it on Zillow.
Learn how to do itSell it yourself
Take full control of how buyers see your home on Zillow by listing For Sale by Owner (FSBO).
List your homeWhat's special
Zillow last checked:
Listing updated:
Listed by:
Kristine Condie 540-336-8197,
Long & Foster Real Estate, Inc.
Bought with:
Eden Sensenbrenner, 0225232772
Long & Foster Real Estate, Inc.
Source: Bright MLS,MLS#: VALO2118740
Facts & features
Interior
Bedrooms & bathrooms
- Bedrooms: 5
- Bathrooms: 4
- Full bathrooms: 4
- Main level bathrooms: 1
- Main level bedrooms: 1
Rooms
- Room types: Living Room, Dining Room, Primary Bedroom, Sitting Room, Bedroom 3, Bedroom 4, Bedroom 5, Kitchen, Family Room, Foyer, Breakfast Room, Bedroom 1, Laundry, Recreation Room, Utility Room, Bathroom 1, Bathroom 3, Bonus Room, Primary Bathroom, Full Bath
Primary bedroom
- Features: Ceiling Fan(s), Flooring - HardWood
- Level: Upper
Bedroom 1
- Features: Flooring - HardWood
- Level: Main
Bedroom 3
- Features: Flooring - HardWood
- Level: Upper
Bedroom 4
- Features: Flooring - HardWood
- Level: Upper
Bedroom 5
- Features: Flooring - HardWood
- Level: Upper
Primary bathroom
- Features: Soaking Tub, Bathroom - Walk-In Shower, Countertop(s) - Quartz, Double Sink, Flooring - Ceramic Tile
- Level: Upper
Bathroom 1
- Features: Flooring - Ceramic Tile, Countertop(s) - Quartz, Bathroom - Walk-In Shower
- Level: Main
Bathroom 3
- Features: Bathroom - Tub Shower, Flooring - Ceramic Tile, Double Sink
- Level: Upper
Bonus room
- Features: Flooring - Laminate Plank
- Level: Lower
Breakfast room
- Features: Flooring - Ceramic Tile
- Level: Main
Dining room
- Features: Crown Molding, Chair Rail, Flooring - HardWood
- Level: Main
Family room
- Features: Ceiling Fan(s), Flooring - HardWood, Built-in Features, Fireplace - Wood Burning
- Level: Main
Foyer
- Features: Flooring - HardWood
- Level: Main
Other
- Features: Flooring - Laminate Plank
- Level: Lower
Kitchen
- Features: Granite Counters, Kitchen Island, Kitchen - Electric Cooking, Flooring - Ceramic Tile
- Level: Main
Laundry
- Features: Flooring - Ceramic Tile
- Level: Main
Living room
- Features: Flooring - HardWood, Crown Molding
- Level: Main
Recreation room
- Features: Flooring - Laminate Plank, Walk-In Closet(s)
- Level: Lower
Sitting room
- Features: Flooring - HardWood
- Level: Upper
Utility room
- Level: Lower
Heating
- Heat Pump, Electric
Cooling
- Central Air, Electric
Appliances
- Included: Dishwasher, Disposal, Cooktop, Humidifier, Refrigerator, Oven, Washer, Down Draft, Dryer, Extra Refrigerator/Freezer, Double Oven, Water Heater, Water Treat System, Electric Water Heater
- Laundry: Main Level, Washer In Unit, Dryer In Unit, Laundry Room
Features
- Ceiling Fan(s), Bar, Soaking Tub, Bathroom - Walk-In Shower, Bathroom - Tub Shower, Breakfast Area, Built-in Features, Chair Railings, Crown Molding, Entry Level Bedroom, Family Room Off Kitchen, Floor Plan - Traditional, Formal/Separate Dining Room, Kitchen - Gourmet, Kitchen Island, Primary Bath(s), Upgraded Countertops, Walk-In Closet(s)
- Flooring: Ceramic Tile, Hardwood, Wood
- Doors: Sliding Glass, Storm Door(s)
- Windows: Window Treatments
- Basement: Finished,Walk-Out Access
- Number of fireplaces: 1
- Fireplace features: Wood Burning
Interior area
- Total structure area: 4,800
- Total interior livable area: 4,800 sqft
- Finished area above ground: 3,296
- Finished area below ground: 1,504
Property
Parking
- Total spaces: 6
- Parking features: Garage Door Opener, Driveway, Attached
- Attached garage spaces: 3
- Uncovered spaces: 3
Accessibility
- Accessibility features: None
Features
- Levels: Three
- Stories: 3
- Patio & porch: Deck, Patio
- Exterior features: Extensive Hardscape
- Has private pool: Yes
- Pool features: Concrete, Gunite, In Ground, Private
- Fencing: Partial,Back Yard
- Has view: Yes
- View description: Scenic Vista
Lot
- Size: 3 Acres
- Features: Front Yard, Landscaped, Rear Yard, SideYard(s)
Details
- Additional structures: Above Grade, Below Grade
- Parcel number: 178157052000
- Zoning: AR1
- Special conditions: Standard
Construction
Type & style
- Home type: SingleFamily
- Architectural style: Colonial
- Property subtype: Single Family Residence
Materials
- Brick
- Foundation: Concrete Perimeter
- Roof: Architectural Shingle
Condition
- Excellent
- New construction: No
- Year built: 1990
Utilities & green energy
- Sewer: Septic < # of BR
- Water: Private, Well
- Utilities for property: Fiber Optic
Green energy
- Energy generation: PV Solar Array(s) Owned
Community & HOA
Community
- Security: Smoke Detector(s)
- Subdivision: Mount Pleasant
HOA
- Has HOA: No
Location
- Region: Leesburg
Financial & listing details
- Price per square foot: $234/sqft
- Tax assessed value: $865,680
- Annual tax amount: $6,822
- Date on market: 4/8/2026
- Listing agreement: Exclusive Right To Sell
- Listing terms: Cash,Conventional,VA Loan,Other
- Inclusions: As-is - Fridge In Garage, Furnace Humidifier, Solar Panel System Rack, Battery Back-up System
- Ownership: Fee Simple
- Road surface type: Black Top
Price history
| Date | Event | Price |
|---|---|---|
| 5/12/2026 | Sold | $1,125,000+0.4%$234/sqft |
Source:  Bright MLS #VALO2118740 Report a problem Bright MLS #VALO2118740 Report a problem | ||
| 4/10/2026 | Contingent | $1,120,000$233/sqft |
Source: Bright MLS #VALO2118740 Report a problem | ||
| 4/8/2026 | Listed for sale | $1,120,000$233/sqft |
Source: Bright MLS #VALO2118740 Report a problem | ||
Public tax history
| Year | Property taxes | Tax assessment |
|---|---|---|
| 2026 | $6,969 +2.2% | $865,680 +2.2% |
| 2025 | $6,822 +1.7% | $847,430 +9.3% |
| 2024 | $6,708 -0.7% | $775,530 +0.4% |
| 2023 | $6,756 +8.9% | $772,080 +10.7% |
| 2022 | $6,205 +3.6% | $697,210 +14.1% |
| 2021 | $5,989 -5.5% | $611,120 -0.2% |
| 2020 | $6,341 | $612,630 +4.6% |
| 2019 | $6,341 +7.2% | $585,940 +7.5% |
| 2018 | $5,913 +0.3% | $544,940 +4% |
| 2017 | $5,894 -7.5% | $523,930 +3.4% |
| 2016 | $6,372 | $506,590 +23.1% |
| 2015 | $6,372 -1.5% | $411,430 -1.5% |
| 2014 | $6,471 -2.5% | $417,720 +2.3% |
| 2013 | $6,637 | $408,260 |
| 2012 | -- | -- |
| 2011 | -- | -- |
| 2010 | -- | -- |
| 2009 | -- | $570,600 -11% |
| 2008 | -- | $641,300 -3.3% |
| 2007 | -- | $663,000 -7.9% |
| 2006 | -- | $719,800 +17.4% |
| 2005 | -- | $613,000 +3% |
| 2004 | -- | $595,400 +11.9% |
| 2003 | -- | $532,300 +17% |
| 2002 | -- | $455,100 +10.2% |
| 2001 | -- | $412,900 |
Find assessor info on the county website
Neighborhood: 20176
Nearby homes
- $947,7004 bd4 ba3.5k sqft14385 Rosefinch Cir, Leesburg, VA 20176Off Market

- $1,109,1005 bd3 ba3.8k sqft14329 Rosefinch Cir, Leesburg, VA 20176Off Market
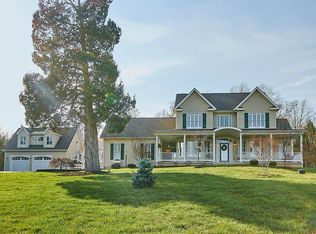
- $1,003,0004 bd3 ba3.8k sqft14393 Rosefinch Cir, Leesburg, VA 20176Off Market
- $1,373,4004 bd2 ba3.2k sqft14325 Dove Ln, Leesburg, VA 20176Off Market
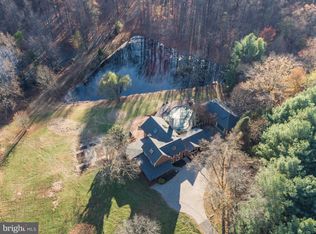
- $969,8004 bd3 ba3.4k sqft42061 Bald Hill Rd, Leesburg, VA 20176Off Market
- $1,036,3004 bd4 ba3k sqft42073 Bald Hill Rd, Leesburg, VA 20176Off Market
- $924,9004 bd4 ba4.2k sqft14340 Rosefinch Cir, Leesburg, VA 20176Sold
- $1,021,5005 bd5 ba5.3k sqft14311 Rosefinch Cir, Leesburg, VA 20176Off Market
Nearby schools
GreatSchools rating
- 6/10Lucketts Elementary SchoolGrades: PK-5Distance: 1 mi
- 5/10Smart's Mill Middle SchoolGrades: 6-8Distance: 5.9 mi
- 5/10Tuscarora High SchoolGrades: PK-12Distance: 5.9 mi
Schools provided by the listing agent
- Elementary: Lucketts
- Middle: Smart's Mill
- High: Tuscarora
- District: Loudoun County Public Schools
Source: Bright MLS. This data may not be complete. We recommend contacting the local school district to confirm school assignments for this home.
Get a cash offer in 3 minutes
Find out how much your home could sell for in as little as 3 minutes with a no-obligation cash offer.
Estimated market value
$1,128,400
Get a cash offer in 3 minutes
Find out how much your home could sell for in as little as 3 minutes with a no-obligation cash offer.
Estimated market value
$1,128,400
- Virginia
- Loudoun County
- Leesburg
- 20176
- 14351 Rosefinch Cir
