Stonecrest Beauty ready to make it your OWN! Rare Find! 5 bedroom, 3 bathroom pool home with a 6 car detached garage that can easily be turned into a large guest house. Enjoy this entertainers backyard featuring Large deck off the second story master suite with access to the pool area. Recently renovated pool/spa and brand new built in outdoor BBQ and firepit. Sitting at the end of a cul de sac in the Stonecrest neighborhood, close access to freeway, schools and shopping. This home is a must see!
Sold for $1,063,333
Listed by: Realty Executives SCV • Michelle Munera • Contact: 661-250-8600
Bought with: Rocket Realty
$1,063,333
14351 Rushmore Ct, Canyon Country, CA 91387
5beds
2,663sqft
Single Family Residence
Built in 1995
0.56 Acres Lot
$1,110,100 Zestimate®
$399/sqft
$5,830 Estimated rent
Home value
$1,110,100
$1.05M - $1.17M
$5,830/mo
Zestimate® history
Owner options
List your home for rent
$5,830/mo
Rent Zestimate®
Find your next renter with Zillow Rental Manager. Plus, with online applications, you can quickly screen prospective tenants – for free.
$5,830/mo
Rent Zestimate®
Refinance and save
$6,825/mo
Est. payment
Refinancing to a lower rate could help reduce your monthly payments and save thousands over the life of the loan.
$6,825/mo
Est. payment
Explore your selling options
Work with a Zillow partner agent
Leverage their expertise and Zillow's premium Showcase listings to get your home seen by more buyers.
Get startedList with your own agent
Get your home in front of millions of buyers by listing it on Zillow.
Learn how to do itSell it yourself
Take full control of how buyers see your home on Zillow by listing For Sale by Owner (FSBO).
List your homeWhat's special
Zillow last checked:
Listing updated:
Listed by:
Michelle Munera DRE #01328342 661-250-8600,
Realty Executives SCV
Bought with:
Avedis Atnalian, DRE #01467043
Rocket Realty
Source: CRMLS,MLS#: SR23169642 Originating MLS: California Regional MLS
Originating MLS: California Regional MLSFacts & features
Interior
Bedrooms & bathrooms
- Bedrooms: 5
- Bathrooms: 3
- Full bathrooms: 3
- Main level bathrooms: 1
- Main level bedrooms: 1
Rooms
- Room types: Bedroom, Family Room, Kitchen, Laundry, Living Room, Primary Bathroom, Primary Bedroom, Other
Bedroom
- Features: Bedroom on Main Level
Bathroom
- Features: Bathroom Exhaust Fan, Bathtub, Closet, Dual Sinks, Separate Shower, Tub Shower
Other
- Features: Walk-In Closet(s)
Heating
- Central
Cooling
- Central Air
Appliances
- Included: Double Oven, Dishwasher, Free-Standing Range, Disposal
- Laundry: Laundry Room
Features
- Balcony, Ceiling Fan(s), Eat-in Kitchen, High Ceilings, Recessed Lighting, Unfurnished, Bedroom on Main Level, Walk-In Closet(s)
- Flooring: Carpet, Tile
- Doors: Double Door Entry
- Has fireplace: Yes
- Fireplace features: Family Room, Primary Bedroom
- Common walls with other units/homes: No Common Walls
Interior area
- Total interior livable area: 2,663 sqft
Property
Parking
- Total spaces: 9
- Parking features: Door-Multi, Direct Access, Driveway, Garage Faces Front, Garage, Garage Door Opener, Paved
- Attached garage spaces: 9
Features
- Levels: Two
- Stories: 2
- Entry location: Street
- Patio & porch: Concrete, Covered, Deck, Open, Patio
- Exterior features: Lighting
- Has private pool: Yes
- Pool features: Fenced, In Ground, Permits, Private
- Has spa: Yes
- Spa features: In Ground, Permits, Private
- Fencing: Block,Wrought Iron
- Has view: Yes
- View description: Peek-A-Boo
Lot
- Size: 0.56 Acres
- Features: 0-1 Unit/Acre, Cul-De-Sac, Front Yard, Lawn, Near Park, Paved, Sprinkler System
Details
- Additional structures: Second Garage
- Parcel number: 2854049023
- Zoning: SCUR2
- Special conditions: Standard
Construction
Type & style
- Home type: SingleFamily
- Architectural style: Traditional
- Property subtype: Single Family Residence
Materials
- Drywall, Stucco
- Foundation: Slab
- Roof: Clay,Spanish Tile
Condition
- Repairs Cosmetic
- New construction: No
- Year built: 1995
Utilities & green energy
- Electric: 220 Volts in Garage, 220 Volts For Spa
- Sewer: Sewer Tap Paid
- Water: Private
- Utilities for property: Cable Available, Electricity Connected, Natural Gas Connected, Sewer Connected, Water Connected
Community & HOA
Community
- Features: Biking, Curbs, Hiking, Mountainous, Street Lights, Sidewalks, Park
- Security: Prewired, Carbon Monoxide Detector(s), Fire Detection System, Smoke Detector(s)
- Subdivision: Stone Crest (Stcr)
Location
- Region: Canyon Country
Financial & listing details
- Price per square foot: $399/sqft
- Tax assessed value: $1,084,599
- Annual tax amount: $15,650
- Date on market: 9/12/2023
- Listing terms: 1031 Exchange
- Road surface type: Paved
Price history
| Date | Event | Price |
|---|---|---|
| 10/6/2023 | Sold | $1,063,333+2.5%$399/sqft |
Source:  CRMLS #SR23169642 Report a problem CRMLS #SR23169642 Report a problem | ||
| 9/13/2023 | Pending sale | $1,037,000+260.7%$389/sqft |
Source: CRMLS #SR23169642 Report a problem | ||
| 6/22/1995 | Sold | $287,500$108/sqft |
Source: Public Record Report a problem | ||
Public tax history
| Year | Property taxes | Tax assessment |
|---|---|---|
| 2025 | $15,650 +3.1% | $1,084,599 +2% |
| 2024 | $15,177 +61% | $1,063,333 +79.6% |
| 2023 | $9,424 +2.6% | $592,158 +2% |
| 2022 | $9,181 +2.3% | $580,548 +2% |
| 2021 | $8,973 +1% | $569,166 +1% |
| 2020 | $8,881 | $563,330 +2% |
| 2019 | $8,881 +6.7% | $552,286 +2% |
| 2018 | $8,320 | $541,458 +2% |
| 2017 | $8,320 +2.6% | $530,842 +2% |
| 2016 | $8,110 +3.5% | $520,434 +1.5% |
| 2015 | $7,837 +9.3% | $512,618 +13.7% |
| 2014 | $7,167 | $450,657 +2.5% |
| 2012 | -- | $439,826 +2% |
| 2011 | -- | $431,203 +0.8% |
| 2010 | -- | $427,981 -0.2% |
| 2009 | -- | $428,999 +2% |
| 2008 | -- | $420,588 +2% |
| 2007 | -- | $412,342 -32.4% |
| 2006 | -- | $610,228 +51% |
| 2005 | -- | $404,258 +12.2% |
| 2004 | -- | $360,262 +17.2% |
| 2003 | -- | $307,273 +2% |
| 2002 | -- | $301,249 +4% |
| 2000 | -- | $289,554 |
Find assessor info on the county website
Neighborhood: Canyon Country
Nearby homes
- $875,2004 bd3 ba2.3k sqft14359 Rushmore Ct, Canyon Country, CA 91387Off Market
- $1,079,5005 bd3 ba2.9k sqft14350 Rushmore Ct, Canyon Country, CA 91387Off Market

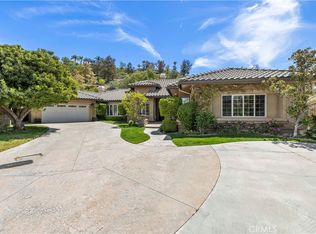
- $1,350,0006 bd4 ba3.6k sqft29344 Mammoth Ln, Canyon Country, CA 91387Sold
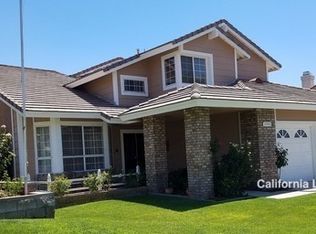
- $900,4004 bd3 ba2.3k sqft29340 Mammoth Ln, Canyon Country, CA 91387Off Market
- $949,5003 bd3 ba2.1k sqft14354 Rushmore Ct, Canyon Country, CA 91387Off Market
- $943,0006 bd3 ba2.9k sqft14358 Rushmore Ct, Canyon Country, CA 91387Off Market
- $1,100,0005 bd3 ba2.6k sqft29346 Mammoth Ln, Canyon Country, CA 91387Sold
- $891,2004 bd3 ba2.3k sqft14367 Rushmore Ct, Santa Clarita, CA 91387Off Market
Nearby schools
GreatSchools rating
- 7/10Sulphur Springs Community Elementary SchoolGrades: K-6Distance: 2.7 mi
- 6/10Sierra Vista Junior High SchoolGrades: 7-8Distance: 5.2 mi
- 9/10Canyon High SchoolGrades: 9-12Distance: 5 mi
Get a cash offer in 3 minutes
Find out how much your home could sell for in as little as 3 minutes with a no-obligation cash offer.
Estimated market value
$1,110,100
Get a cash offer in 3 minutes
Find out how much your home could sell for in as little as 3 minutes with a no-obligation cash offer.
Estimated market value
$1,110,100
- California
- Los Angeles County
- Santa Clarita
- 91387
- Canyon Country
- 14351 Rushmore Ct
Nearby cities
Nearby neighborhoods
Nearby zip codes
Other Santa Clarita Topics
