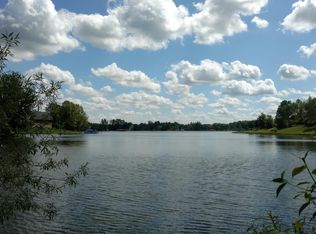
Lake Diane. Searching for the perfect lake house your search ends here. Exceptional quality ranch has 6 inch walls, R40 & R41 insulation for efficiency & comfort. The lake front view is stunning from deck, patio or lake front rooms. The Gas Fire Place creates a glowing, relaxing ambiance in the open floor plan. Maple kitchen cabinets, doors, trim & stair case railing enhance the character of the main living area. Breakfast bar divides dining area & kitchen. Sliders to the deck from dining area & primary bedroom. Main floor laundry is a plus and the window is framed for an attached garage door entry. With hi-eff furnace & air conditioning you have a year round, tastefully decorated, landscaped & ready for a new owner lake home or getaway. Dock included at the Sandy Beach perfect for swimming! All Appliances and most furniture to remain to make a nice package. Connected to the Lake Diane Sewer System. Make your move to Lake Life on 400 Acre all sports Lake Diane. Fuel your boat on the water and there is even a marina.
Sold
$364,000
14352 Horn Dr, Camden, MI 49232
2beds
1,337sqft
Single Family Residence
Built in 2003
-- sqft lot
$422,800 Zestimate®
$272/sqft
$1,470 Estimated rent
Home value
$422,800
$397,000 - $452,000
$1,470/mo
Zestimate® history
Owner options
List your home for rent
$1,470/mo
Rent Zestimate®
Find your next renter with Zillow Rental Manager. Plus, with online applications, you can quickly screen prospective tenants – for free.
$1,470/mo
Rent Zestimate®
Refinance and save
$2,291/mo
Est. payment
Refinancing to a lower rate could help reduce your monthly payments and save thousands over the life of the loan.
$2,291/mo
Est. payment
Explore your selling options
Work with a Zillow partner agent
Leverage their expertise and Zillow's premium Showcase listings to get your home seen by more buyers.
Get startedList with your own agent
Get your home in front of millions of buyers by listing it on Zillow.
Learn how to do itSell it yourself
Take full control of how buyers see your home on Zillow by listing For Sale by Owner (FSBO).
List your homeWhat's special
Air conditioningMaple kitchen cabinetsHi-eff furnace
Zillow last checked:
Listing updated:
Listed by:
Linda Greek,
CENTURY 21 Affiliated
Bought with:
Tracy Fitch
Source: MichRIC,MLS#: 23060710
Facts & features
Interior
Bedrooms & bathrooms
- Bedrooms: 2
- Bathrooms: 3
- Full bathrooms: 2
- 1/2 bathrooms: 1
- Main level bedrooms: 1
Primary bedroom
- Description: Slider to Lake
- Level: Main
- Area: 166.5
- Dimensions: 14.11 x 11.80
Bedroom 2
- Description: Lake View
- Level: Basement
- Area: 137.34
- Dimensions: 12.60 x 10.90
Bathroom 1
- Description: Primary bath off primary br. leads to w/in closet
- Level: Main
- Area: 95.58
- Dimensions: 8.10 x 11.80
Bathroom 2
- Description: Hall/ guest bath
- Level: Main
- Area: 27.6
- Dimensions: 6.00 x 4.60
Bathroom 3
- Description: Across hall from Bedroom
- Level: Basement
- Area: 48
- Dimensions: 6.00 x 8.00
Dining area
- Description: View & Slider to Deck
- Level: Main
- Area: 172.5
- Dimensions: 13.80 x 12.50
Family room
- Description: Gas Fire Place View of Lake
- Level: Main
- Area: 370.5
- Dimensions: 19.50 x 19.00
Kitchen
- Description: Maple Cabinets, Eating Bar
- Level: Main
- Area: 231
- Dimensions: 16.50 x 14.00
Laundry
- Description: 4x5.10 Irregular Framed for garage entry door
- Level: Main
- Area: 77
- Dimensions: 11.00 x 7.00
Heating
- Forced Air
Cooling
- Central Air
Appliances
- Included: Dishwasher, Disposal, Dryer, Range, Refrigerator, Washer
Features
- Ceiling Fan(s), LP Tank Rented
- Flooring: Ceramic Tile, Wood
- Windows: Low-Emissivity Windows, Screens, Window Treatments
- Basement: Full,Walk-Out Access
- Number of fireplaces: 1
- Fireplace features: Family Room, Gas Log
Interior area
- Total structure area: 1,152
- Total interior livable area: 1,337 sqft
- Finished area below ground: 185
Property
Features
- Stories: 1
- On waterfront: Yes
- Waterfront features: Lake
- Body of water: Lake Diane
Lot
- Dimensions: 55 x 145 x 75 x 140
- Features: Level
Details
- Parcel number: 3018050001021
- Zoning description: Per Deed
Construction
Type & style
- Home type: SingleFamily
- Architectural style: Ranch
- Property subtype: Single Family Residence
Materials
- Vinyl Siding
- Roof: Asphalt
Condition
- New construction: No
- Year built: 2003
Utilities & green energy
- Gas: LP Tank Rented
- Sewer: Public Sewer
- Water: Well
Community & HOA
Community
- Subdivision: Crescent View
Location
- Region: Camden
Financial & listing details
- Price per square foot: $272/sqft
- Tax assessed value: $77,956
- Annual tax amount: $3,650
- Date on market: 9/5/2023
- Listing terms: Cash,Conventional
- Road surface type: Paved
Price history
| Date | Event | Price |
|---|---|---|
| 11/9/2023 | Sold | $364,000-6.4%$272/sqft |
Source:  MichRIC #23060710 Report a problem MichRIC #23060710 Report a problem | ||
| 9/10/2023 | Pending sale | $389,000$291/sqft |
Source: MichRIC #23060710 Report a problem | ||
| 9/5/2023 | Listed for sale | $389,000$291/sqft |
Source: MichRIC #23060710 Report a problem | ||
Public tax history
| Year | Property taxes | Tax assessment |
|---|---|---|
| 2025 | $5,723 +81.4% | $174,600 +23.2% |
| 2024 | $3,155 +2.5% | $141,700 +17.6% |
| 2023 | $3,079 | $120,500 +16.8% |
| 2022 | -- | $103,200 +11.2% |
| 2021 | $3,523 +4% | $92,800 +1.8% |
| 2020 | $3,387 +3.3% | $91,200 +5.1% |
| 2019 | $3,279 +4.2% | $86,800 +3.3% |
| 2018 | $3,145 +0.6% | $84,000 +0.3% |
| 2017 | $3,126 +334% | $83,790 +2.8% |
| 2016 | $720 | $81,540 |
| 2015 | $720 +3.2% | $81,540 +4% |
| 2013 | $698 +2.4% | $78,390 +3.7% |
| 2012 | $681 +1.7% | $75,620 -14.2% |
| 2011 | $670 +1.7% | $88,110 +15.3% |
| 2010 | $659 | $76,390 |
Find assessor info on the county website
Neighborhood: 49232
Nearby homes
- $400,3003 bd3 ba2k sqft14346 Horn Dr, Camden, MI 49232Off Market
- $31,2009,583 Square Feet14356 Horn Dr, Camden, MI 49232Off Market
- $31,200-- bd-- ba-- sqft14360 Horn Dr, Camden, MI 49232Off Market
- $46,300-- bd-- ba-- sqft14344 Horn Dr, Camden, MI 49232Off Market
- $272,3003 bd1 ba1.3k sqft14364 Horn, Camden, MI 49232Off Market
- $460,0003 bd3 ba1.2k sqft14364 Horn Dr, Camden, MI 49232Sold
- $5,500-- bd-- ba-- sqft14305 Horn Dr, Camden, MI 49232Off Market
- $284,500-- bd3 ba952 sqft14368 Horn Dr, Camden, MI 49232Off Market
Nearby schools
GreatSchools rating
- 5/10Camden Frontier K12 SchoolGrades: K-12Distance: 5.2 mi
Get a cash offer in 3 minutes
Find out how much your home could sell for in as little as 3 minutes with a no-obligation cash offer.
Estimated market value
$422,800
Get a cash offer in 3 minutes
Find out how much your home could sell for in as little as 3 minutes with a no-obligation cash offer.
Estimated market value
$422,800
- Michigan
- Hillsdale County
- Camden
- 49232
- 14352 Horn Dr
Nearby cities
Nearby zip codes
Other Camden Topics
