Built in Dec 2022 as a vacation home! Experience modern luxury in this like-new 3,800 sq. ft. masterpiece on a spacious corner lot in the sought-after Ridgeview community! With 5 bedrooms, 3.5 baths, a private home office, expansive loft, and 3-car garage, this home offers elegance and convenience. The first-floor primary suite is a true retreat, featuring dual walk-in closets and a spa-like en-suite bath with an oversized walk-in shower, freestanding modern garden tub, and upgraded tile surround. A dramatic two-story foyer flows into the soaring family room with two-story ceilings and seamless access to the covered, screened lanai. The private home office with French doors adds sophistication, while the designer kitchen boasts upgraded 42” cabinetry, premium appliances, stone countertops, an oversized island, and a walk-in pantry. Upstairs, the spacious loft offers endless possibilities, and all guest bedrooms provide comfort and privacy. High-end finishes include upgraded tile flooring, luxury vinyl plank stairs, a glass front door, stained handrail with iron spindles, plus a whole-house water purification system, energy-efficient solar panels, an 85” ceiling fan in the family room, ceiling fans in every bedroom, and a laundry room with utility tub. Best of all—ALL appliances convey, including the washer and dryer, making this home truly move-in ready! Enjoy Ridgeview’s top-notch amenities, including a pool and playground, while being conveniently near Lake Louisa State Park, the Olympus Project, Schofield Road, shopping, dining, and major thoroughfares. Welcome Home!
Sold for $704,990
$704,990
14352 NOTO AVENUE, CLERMONT, FL 34714
5beds
3,800sqft
Single Family Residence
Built in 2022
7,210 Square Feet Lot
$692,800 Zestimate®
$186/sqft
$3,752 Estimated rent
Home value
$692,800
$630,000 - $755,000
$3,752/mo
Zestimate® history
Owner options
List your home for rent
$3,752/mo
Rent Zestimate®
Find your next renter with Zillow Rental Manager. Plus, with online applications, you can quickly screen prospective tenants – for free.
$3,752/mo
Rent Zestimate®
Refinance and save
$4,843/mo
Est. payment
Refinancing to a lower rate could help reduce your monthly payments and save thousands over the life of the loan.
$4,843/mo
Est. payment
Explore your selling options
Work with a Zillow partner agent
Leverage their expertise and Zillow's premium Showcase listings to get your home seen by more buyers.
Get startedList with your own agent
Get your home in front of millions of buyers by listing it on Zillow.
Learn how to do itSell it yourself
Take full control of how buyers see your home on Zillow by listing For Sale by Owner (FSBO).
List your homeWhat's special
Oversized islandExpansive loftSpacious loftPrivate home officeHigh-end finishesEn-suite bathCovered screened lanai
Zillow last checked:
Listing updated:
Listed by:
Nitza Geiger 321-217-2293,
LAKESIDE REALTY WINDERMERE INC 407-876-5575
Bought with:
Christi Ramey, 656776
KELLER WILLIAMS WINTER PARK
Source: Stellar MLS,MLS#: O6269707 Originating MLS: Orlando Regional
Originating MLS: Orlando Regional
Facts & features
Interior
Bedrooms & bathrooms
- Bedrooms: 5
- Bathrooms: 4
- Full bathrooms: 3
- 1/2 bathrooms: 1
Rooms
- Room types: Bonus Room, Breakfast Room Separate, Den/Library/Office, Family Room, Utility Room, Loft
Primary bedroom
- Features: Ceiling Fan(s), En Suite Bathroom, No Closet
- Level: First
- Area: 285.36 Square Feet
- Dimensions: 17.4x16.4
Bedroom 2
- Features: Ceiling Fan(s), Jack & Jill Bathroom, Walk-In Closet(s)
- Level: Second
- Area: 143 Square Feet
- Dimensions: 13x11
Bedroom 3
- Features: Ceiling Fan(s), Jack & Jill Bathroom, Dual Closets
- Level: Second
- Area: 123.2 Square Feet
- Dimensions: 11.2x11
Bedroom 4
- Features: Ceiling Fan(s), Dual Closets
- Level: Second
- Area: 141.6 Square Feet
- Dimensions: 12x11.8
Bedroom 5
- Features: Ceiling Fan(s), Walk-In Closet(s)
- Level: Second
- Area: 150.8 Square Feet
- Dimensions: 13x11.6
Primary bathroom
- Features: Dual Sinks, Garden Bath, Granite Counters, Makeup/Vanity Space, Water Closet/Priv Toilet, Walk-In Closet(s)
- Level: First
- Area: 400.76 Square Feet
- Dimensions: 23.3x17.2
Balcony porch lanai
- Level: First
- Area: 183.09 Square Feet
- Dimensions: 18.11x10.11
Dinette
- Level: First
- Area: 148.8 Square Feet
- Dimensions: 12.4x12
Kitchen
- Features: Breakfast Bar, Granite Counters, Pantry
- Level: First
- Area: 235.6 Square Feet
- Dimensions: 19x12.4
Library
- Features: Other
- Level: Second
- Area: 67.98 Square Feet
- Dimensions: 10.3x6.6
Living room
- Level: First
- Area: 432 Square Feet
- Dimensions: 24x18
Loft
- Level: Second
- Area: 349.6 Square Feet
- Dimensions: 19x18.4
Office
- Features: Other, Coat Closet
- Level: First
- Area: 118 Square Feet
- Dimensions: 11.8x10
Heating
- Electric
Cooling
- Central Air
Appliances
- Included: Dishwasher, Disposal, Microwave, Range, Refrigerator, Washer, Water Filtration System, Water Purifier, Water Softener
- Laundry: Inside, Laundry Room, Upper Level
Features
- Ceiling Fan(s), Open Floorplan, Primary Bedroom Main Floor, Smart Home, Split Bedroom, Stone Counters, Walk-In Closet(s)
- Flooring: Carpet, Luxury Vinyl, Tile
- Windows: Blinds, Double Pane Windows, Drapes, ENERGY STAR Qualified Windows, Shades
- Has fireplace: No
Interior area
- Total structure area: 4,713
- Total interior livable area: 3,800 sqft
Property
Parking
- Total spaces: 3
- Parking features: Garage Door Opener
- Attached garage spaces: 3
Features
- Levels: Two
- Stories: 2
- Patio & porch: Covered, Screened
- Exterior features: Irrigation System, Lighting, Rain Gutters, Sprinkler Metered
Lot
- Size: 7,210 Square Feet
- Features: Corner Lot, Sidewalk
Details
- Parcel number: 282326001100021000
- Special conditions: None
Construction
Type & style
- Home type: SingleFamily
- Architectural style: Traditional
- Property subtype: Single Family Residence
Materials
- Block, Stucco, Wood Frame
- Foundation: Block
- Roof: Shingle
Condition
- New construction: No
- Year built: 2022
Utilities & green energy
- Electric: Photovoltaics Third-Party Owned
- Sewer: Public Sewer
- Water: Public
- Utilities for property: Public
Green energy
- Energy efficient items: Appliances, HVAC, Water Heater, Windows
- Energy generation: Solar
- Indoor air quality: Whole House Vacuum System
- Water conservation: Whole House Water Purification
Community & HOA
Community
- Features: Playground, Pool, Sidewalks
- Pet fee: $0 monthly
- Subdivision: RIDGEVIEW PH 2
HOA
- Has HOA: Yes
- Amenities included: Playground, Pool
- HOA fee: $93 monthly
- HOA name: FS Residential/Derek Rubino
- HOA phone: 407-644-0010
Location
- Region: Clermont
Financial & listing details
- Price per square foot: $186/sqft
- Tax assessed value: $607,196
- Annual tax amount: $9,015
- Date on market: 1/9/2025
- Cumulative days on market: 82 days
- Ownership: Fee Simple
- Total actual rent: 0
- Road surface type: Paved, Asphalt
Price history
| Date | Event | Price |
|---|---|---|
| 4/29/2025 | Sold | $704,990$186/sqft |
Source:  Stellar MLS #O6269707 Report a problem Stellar MLS #O6269707 Report a problem | ||
| 4/1/2025 | Pending sale | $704,990$186/sqft |
Source: Stellar MLS #O6269707 Report a problem | ||
| 3/21/2025 | Price change | $704,990-1.4%$186/sqft |
Source: Stellar MLS #O6269707 Report a problem | ||
| 1/22/2025 | Price change | $714,990-4.4%$188/sqft |
Source: Stellar MLS #O6269707 Report a problem | ||
| 1/9/2025 | Listed for sale | $747,990+17.1%$197/sqft |
Source: Stellar MLS #O6269707 Report a problem | ||
| 12/30/2022 | Sold | $638,864$168/sqft |
Source: Public Record Report a problem | ||
Public tax history
| Year | Property taxes | Tax assessment |
|---|---|---|
| 2025 | $8,993 -0.2% | $607,196 +4.1% |
| 2024 | $9,015 +18.4% | $583,310 +10% |
| 2023 | $7,612 +726.1% | $530,284 +668.5% |
| 2022 | $921 | $69,000 |
| 2021 | -- | -- |
Find assessor info on the county website
Neighborhood: 34714
Nearby homes
- $747,6006 bd5 ba4.6k sqft14346 Noto Ave, Clermont, FL 34714Off Market
- $498,8004 bd2 ba2.1k sqft14307 Noto Ave, Clermont, FL 34714Off Market
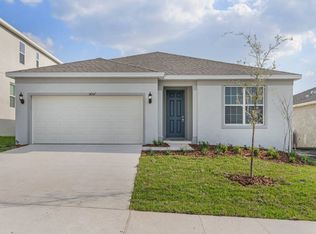
- $627,4004 bd4 ba2.8k sqft14340 Noto Ave, Clermont, FL 34714Off Market
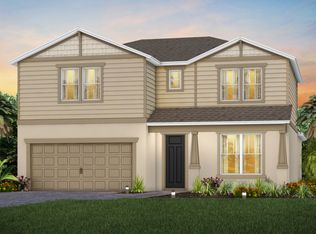
- $547,5004 bd3 ba2.3k sqft7799 Syracuse Dr, Clermont, FL 34714Off Market
- $490,0004 bd2 ba2.1k sqft14316 Noto Ave, Clermont, FL 34714Off Market
- $703,0755 bd4 ba3.8k sqft14412 Noto Ave, Clermont, FL 34714Sold
- $568,6004 bd3 ba2.9k sqft7677 Modica St, Clermont, FL 34714Off Market
- $489,5003 bd2 ba2.1k sqft14334 Noto Ave, Clermont, FL 34714Off Market
Nearby schools
GreatSchools rating
- 3/10Sawgrass Bay Elementary SchoolGrades: PK-5Distance: 4.2 mi
- 6/10Windy Hill Middle SchoolGrades: 6-8Distance: 3.8 mi
- 5/10East Ridge High SchoolGrades: 9-12Distance: 5.5 mi
Get a cash offer in 3 minutes
Find out how much your home could sell for in as little as 3 minutes with a no-obligation cash offer.
Estimated market value
$692,800
Get a cash offer in 3 minutes
Find out how much your home could sell for in as little as 3 minutes with a no-obligation cash offer.
Estimated market value
$692,800
- Florida
- Lake County
- Clermont
- 34714
- 14352 NOTO AVENUE
Nearby cities
Nearby zip codes
Other Clermont Topics
