Skip main navigation
Sold for $420,000
  • $420,000

    14353 Colonyhouse Blvd, Midlothian, VA 23114

    3beds
    2,546sqft
    Townhouse, Single Family Residence
    Built in 2020
    1,720 Square Feet Lot
    $443,400 Zestimate®
    $165/sqft
    $2,859 Estimated rent

    Home value

    $443,400

    $421,000 - $466,000

    $2,859/mo

    Zestimate® history
    Loading
    Loading...

    Owner options

    List your home for rent

    $2,859/mo

    Rent Zestimate®

    Find your next renter with Zillow Rental Manager. Plus, with online applications, you can quickly screen prospective tenants – for free.

    Learn more

    $2,859/mo

    Rent Zestimate®

    Refinance and save

    $2,648/mo

    Est. payment

    Refinancing to a lower rate could help reduce your monthly payments and save thousands over the life of the loan.

    See today's rates

    $2,648/mo

    Est. payment

    Explore your selling options

    Work with a Zillow partner agent

    Leverage their expertise and Zillow's premium Showcase listings to get your home seen by more buyers.

    Get started

    List with your own agent

    Get your home in front of millions of buyers by listing it on Zillow.

    Learn how to do it

    Sell it yourself

    Take full control of how buyers see your home on Zillow by listing For Sale by Owner (FSBO).

    List your home

    What's special

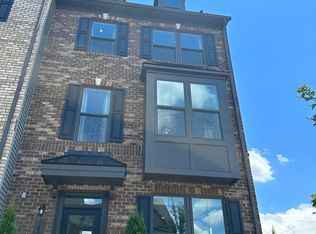
    Why wait to build when you can move into this 2021 built 3 story brownstone townhouse that is loaded with upgrades! This home boasts curb appeal with a brick front & metal roof. Upon entering the 1st level of the home, you will notice the dimensional accent wall in the recreational room. This room is perfect for a home office & has a powder room & access to the attached 2 car garage. The two sets of staircases have been upgraded with hardwood risers & metal balusters. The main level features open concept living with a family room, chef style kitchen & dining area, all with LVP flooring. The kitchen has stylish black accents, stainless steel appliances, double oven, pendant lighting, backslash & quartz countertops. The dining area has a black accented decorative wall & is adjacent to a powder room. Relax on a cool fall evening on the covered balcony with a gas fireplace & new shades for privacy. The 3rd level features a large primary suite with walk in closet & ensuite bathroom. The ensuite bathroom has double vanities, quartz countertop, ample cabinet space & a tiled shower with tiled bench & glass door. Rounding out the 3rd floor are 2 bedrooms, a hall bathroom & laundry room.

    Zillow last checked:

    Listing updated:

    Listed by:

    Megan Napier 804-314-9935,

    Napier REALTORS ERA

    Bought with:

    Hye Steele, 0225080716

    The Steele Group

    Source: CVRMLS,MLS#: 2324060MLS LogoOriginating MLS: Central Virginia Regional MLS

    Facts & features

    Interior

    Bedrooms & bathrooms
    • Bedrooms: 3
    • Bathrooms: 4
    • Full bathrooms: 2
    • 1/2 bathrooms: 2
    Primary bedroom
    • Description: carpet/walk in closet/ensuite bathroom
    • Level: Third
    • Dimensions: 16.0 x 13.4
    Bedroom 2
    • Description: carpet/closet
    • Level: Third
    • Dimensions: 10.0 x 9.5
    Bedroom 3
    • Description: carpet/closet
    • Level: Third
    • Dimensions: 12.5 x 9.3
    Family room
    • Description: LVP/access to the balcony
    • Level: Second
    • Dimensions: 19.0 x 15.0
    Other
    • Description: Tub & Shower
    • Level: Third
    Half bath
    • Level: First
    Half bath
    • Level: Second
    Kitchen
    • Description: LVP/Island/Recessed lighting/ss appliances
    • Level: Second
    • Dimensions: 21.11 x 15.5
    Office
    • Description: carpet/accent wall
    • Level: Second
    • Dimensions: 17.8 x 15.8
    Heating
    • Forced Air, Natural Gas
    Cooling
    • Central Air, Electric
    Appliances
    • Included: Built-In Oven, Dishwasher, Electric Water Heater, Disposal, Microwave, Refrigerator, Water Heater
    Features
    • Dining Area, Eat-in Kitchen, Granite Counters, Kitchen Island, Recessed Lighting, Walk-In Closet(s)
    • Flooring: Partially Carpeted, Vinyl
    • Has basement: No
    • Attic: Access Only
    • Number of fireplaces: 1
    • Fireplace features: Gas, Vented
    Interior area
    • Total interior livable area: 2,546 sqft
    • Finished area above ground: 2,133
    • Finished area below ground: 413

    Property

    Parking
    • Total spaces: 2
    • Parking features: Direct Access, Garage Door Opener, Off Street
    • Garage spaces: 2
    Features
    • Levels: Two
    • Stories: 2
    • Patio & porch: Balcony
    • Pool features: None
    • Fencing: None
    Lot
    • Size: 1,720 Square Feet
    Details
    • Parcel number: 726696887200000
    • Zoning description: R7

    Construction

    Type & style
    • Home type: Townhouse
    • Architectural style: Row House
    • Property subtype: Townhouse, Single Family Residence
    • Attached to another structure: Yes
    Materials
    • Brick, Drywall, Frame, Vinyl Siding
    • Foundation: Slab
    • Roof: Composition
    Condition
    • Resale
    • New construction: No
    • Year built: 2020

    Utilities & green energy

    • Sewer: Public Sewer
    • Water: Public

    Community & HOA

    Community
    • Features: Common Grounds/Area, Clubhouse, Home Owners Association
    • Subdivision: Centerpointe Townes
    HOA
    • Has HOA: Yes
    • Services included: Clubhouse, Common Areas, Maintenance Grounds, Snow Removal, Trash
    • HOA fee: $155 monthly
    Location
    • Region: Midlothian

    Financial & listing details

    • Price per square foot: $165/sqft
    • Tax assessed value: $418,700
    • Annual tax amount: $3,810
    • Date on market: 1/4/2026
    • Ownership: Individuals
    • Ownership type: Sole Proprietor

    Price history

    DateEventPrice
    12/22/2023Listing removed--
    Source: Zillow Rentals Report a problem
    12/16/2023Price change$2,700-3.6%$1/sqft
    Source: Zillow Rentals Report a problem
    12/2/2023Price change$2,800-8%$1/sqft
    Source: Zillow Rentals Report a problem
    11/20/2023Listed for rent$3,045$1/sqft
    Source: Zillow Rentals Report a problem
    11/15/2023Sold$420,000-3.4%$165/sqft
    Source: CVRMLS #2324060 Report a problem
    10/26/2023Pending sale$435,000$171/sqft
    Source: CVRMLS #2324060 Report a problem
    10/10/2023Listed for sale$435,000+18.7%$171/sqft
    Source: CVRMLS #2324060 Report a problem
    8/28/2020Sold$366,465$144/sqft
    Source: Public Record Report a problem

    Public tax history

    YearProperty taxesTax assessment
    2025$4,157 -1.1%$442,200
    2024$4,201 +4.5%$442,200 +5.6%
    2023$4,020 +9.9%$418,700 +11%
    2022$3,659 +2.3%$377,200 +5.5%
    2021$3,575 $357,500
    2020-- --
    Find assessor info on the county website

    Neighborhood: 23114

    Nearby schools

    GreatSchools rating
    Schools provided by the listing agent
    • Elementary: Evergreen
    • Middle: Tomahawk Creek
    • High: Midlothian

    Source: CVRMLS. This data may not be complete. We recommend contacting the local school district to confirm school assignments for this home.

    Get a cash offer in 3 minutes
    Find out how much your home could sell for in as little as 3 minutes with a no-obligation cash offer.
    Estimated market value
    $443,400
    Get a cash offer in 3 minutes
    Find out how much your home could sell for in as little as 3 minutes with a no-obligation cash offer.
    Estimated market value
    $443,400