Skip main navigation
Sold for $377,000
  • $377,000

    14353 E 1st Drive #205, Aurora, CO 80011

    3beds
    1,543sqft
    Condominium
    Built in 2001
    -- sqft lot
    $325,100 Zestimate®
    $244/sqft
    $2,298 Estimated rent

    Home value

    $325,100

    $309,000 - $341,000

    $2,298/mo

    Zestimate® history
    Loading
    Loading...

    Owner options

    List your home for rent

    $2,298/mo

    Rent Zestimate®

    Find your next renter with Zillow Rental Manager. Plus, with online applications, you can quickly screen prospective tenants – for free.

    Learn more

    $2,298/mo

    Rent Zestimate®

    Refinance and save

    $2,488/mo

    Est. payment

    Refinancing to a lower rate could help reduce your monthly payments and save thousands over the life of the loan.

    See today's rates

    $2,488/mo

    Est. payment

    Explore your selling options

    Work with a Zillow partner agent

    Leverage their expertise and Zillow's premium Showcase listings to get your home seen by more buyers.

    Get started

    List with your own agent

    Get your home in front of millions of buyers by listing it on Zillow.

    Learn how to do it

    Sell it yourself

    Take full control of how buyers see your home on Zillow by listing For Sale by Owner (FSBO).

    List your home

    What's special

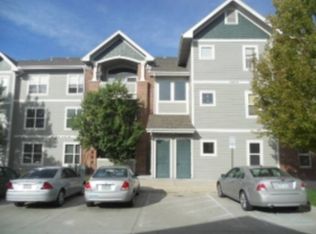
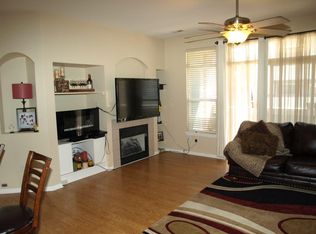
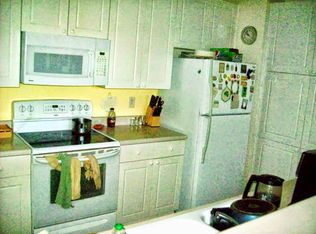
    "IDENTICAL UNIT (14211 E 1st Drive Unit #206) JUST SOLD FOR $377K WITH NO CONCESSION" Welcome to your beautifully updated home! This very spacious end unit remodeled 3-Bedroom, 2-Bathroom condominium, is located in the well-maintained Cherry Grove East II Community. This condo has plenty of space for a family or roommates. New Paint and high end carpet throughout. Ample cabinets and newer appliances in the kitchen and baths. This huge unit includes a very large Main Bedroom with a Large Bathroom attached and a walk-in closet. Both additional bedrooms are very spacious. It also features a gas log fireplace, a formal dining area, and a covered balcony for immediate access to the outdoors. This complex also has plentiful private parking with passes. The Hot Tub and pool are only steps away from your new abode. Your favorite amenities are a short walking distance away, including restaurants, shopping centers, golf, the Highline Canal, Light Rail, and other public transportation. You will also enjoy easy access to I 225 and be just minutes away from the University of Anschutz Medical Campus, VA Hospital, and Buckley Airforce Base. Hurry, this one won't last!!

    Zillow last checked:

    Listing updated:

    Listed by:

    Robert Djelveh robert.djelveh@yourcastle.com,

    Your Castle Realty LLC

    Bought with:

    Brandon Metoyer, 100101901

    Success Realty Experts, LLC

    Source: REcolorado as distributed by MLS GRID,MLS#: 5528282MLS Logo

    Facts & features

    Interior

    Bedrooms & bathrooms
    • Bedrooms: 3
    • Bathrooms: 2
    • Full bathrooms: 2
    • Main level bathrooms: 2
    • Main level bedrooms: 3
    Bedroom
    • Description: Large Master With Walk In Closet And Attached Bathroom
    • Level: Main
    • Area: 286 Square Feet
    • Dimensions: 13 x 22
    Bedroom
    • Description: 2nd Bedroom With Ample Closet
    • Level: Main
    • Area: 165 Square Feet
    • Dimensions: 11 x 15
    Bedroom
    • Description: 2nd Bedroom With Ample Closet
    • Level: Main
    • Area: 165 Square Feet
    • Dimensions: 11 x 15
    Bathroom
    • Description: Master Bathroom
    • Level: Main
    • Area: 60 Square Feet
    • Dimensions: 5 x 12
    Bathroom
    • Description: 2nd Full Bathroom On Hallway
    • Level: Main
    • Area: 90 Square Feet
    • Dimensions: 10 x 9
    Dining room
    • Description: Dining Room
    • Level: Main
    • Area: 110 Square Feet
    • Dimensions: 11 x 10
    Kitchen
    • Description: Kitchen With Lots Of Cabinets And Counter Space
    • Level: Main
    • Area: 108 Square Feet
    • Dimensions: 12 x 9
    Laundry
    • Description: Big Laundry Room With Hookups
    • Level: Main
    • Area: 48 Square Feet
    • Dimensions: 8 x 6
    Living room
    • Description: Living Room With Access To Balcony
    • Level: Main
    • Area: 252 Square Feet
    • Dimensions: 14 x 18
    Heating
    • Forced Air
    Cooling
    • Central Air
    Appliances
    • Included: Dishwasher, Disposal, Gas Water Heater, Oven, Range, Refrigerator
    Features
    • Flooring: Carpet
    • Has basement: No
    • Number of fireplaces: 1
    • Fireplace features: Gas Log
    • Common walls with other units/homes: End Unit,1 Common Wall,2+ Common Walls
    Interior area
    • Total structure area: 1,543
    • Total interior livable area: 1,543 sqft
    • Finished area above ground: 1,543

    Property

    Parking
    • Total spaces: 3
    • Details: Off Street Spaces: 3
    Features
    • Levels: Three Or More
    • Entry location: Corridor Access
    • Patio & porch: Covered
    • Exterior features: Balcony
    • Pool features: Outdoor Pool
    Details
    • Parcel number: 034214186
    • Special conditions: Standard

    Construction

    Type & style
    • Home type: Condo
    • Architectural style: Contemporary
    • Property subtype: Condominium
    • Attached to another structure: Yes
    Materials
    • Brick, Frame, Wood Siding
    • Roof: Composition
    Condition
    • Updated/Remodeled
    • Year built: 2001

    Utilities & green energy

    • Sewer: Public Sewer
    • Water: Public

    Community & HOA

    Community
    • Subdivision: Cherry Grove East 2
    HOA
    • Has HOA: Yes
    • Amenities included: Pool
    • Services included: Maintenance Grounds, Maintenance Structure, Sewer, Snow Removal, Trash, Water
    • HOA fee: $260 monthly
    • HOA name: Cherry Grove II
    • HOA phone: 303-233-4646
    Location
    • Region: Aurora

    Financial & listing details

    • Price per square foot: $244/sqft
    • Tax assessed value: $328,000
    • Annual tax amount: $1,848
    • Date on market: 4/19/2024
    • Listing terms: 1031 Exchange,Cash,Conventional,FHA,VA Loan
    • Exclusions: Staging Furniture
    • Ownership: Agent Owner
    • Road surface type: Paved

    Price history

    DateEventPrice
    8/1/2024Sold$377,000+0.6%$244/sqft
    Source: REcolorado as distributed by MLS GRID #5528282 Report a problem
    6/20/2024Pending sale$374,900$243/sqft
    Source: REcolorado as distributed by MLS GRID #5528282 Report a problem
    5/10/2024Listed for sale$374,900$243/sqft
    Source: REcolorado as distributed by MLS GRID #5528282 Report a problem
    4/25/2024Pending sale$374,900$243/sqft
    Source: REcolorado as distributed by MLS GRID #5528282 Report a problem
    4/19/2024Listed for sale$374,900+99.9%$243/sqft
    Source: REcolorado as distributed by MLS GRID #5528282 Report a problem
    10/24/2016Sold$187,500$122/sqft
    Source: IRES as distributed by MLS GRID #802350 Report a problem
    9/10/2016Listed for sale$187,500+44.3%$122/sqft
    Source: Ambassador Colorado #802350 Report a problem
    8/7/2001Sold$129,950$84/sqft
    Source: Public Record Report a problem

    Public tax history

    YearProperty taxesTax assessment
    2025$1,784 +3.1%$20,500 +10.1%
    2024$1,731 -6.4%$18,619 -17.3%
    2023$1,848 -3.1%$22,521 +22.4%
    2022$1,908 $18,404 -2.8%
    2021-- $18,933 +16.8%
    2020$1,688 +24%$16,216
    2019$1,362 $16,216 +25.9%
    2018$1,362 +15%$12,881
    2017$1,185 $12,881 +49%
    2016-- $8,645
    2015-- $8,645 +29.1%
    2014$784 +24.4%$6,694 -11.9%
    2013$630 $7,600
    2012-- $7,600
    2011$637 +1.1%$7,600 -3.3%
    2010$630 -30.8%$7,860
    2009$911 $7,860 -30.9%
    2008-- $11,367
    2007-- $11,367 -2.2%
    2006-- $11,622
    2005-- $11,622 -13.2%
    2002$691 $13,390
    Find assessor info on the county website

    Neighborhood: City Center North

    Nearby schools

    GreatSchools rating
    Schools provided by the listing agent
    • Elementary: Sixth Avenue
    • Middle: East
    • High: Hinkley
    • District: Adams-Arapahoe 28J

    Source: REcolorado as distributed by MLS GRID. This data may not be complete. We recommend contacting the local school district to confirm school assignments for this home.

    Get a cash offer in 3 minutes
    Find out how much your home could sell for in as little as 3 minutes with a no-obligation cash offer.
    Estimated market value
    $325,100
    Get a cash offer in 3 minutes
    Find out how much your home could sell for in as little as 3 minutes with a no-obligation cash offer.
    Estimated market value
    $325,100