Skip main navigation
Closed
  • Price Unknown

    14353 Highway H, Granby, MO 64844

    2beds
    1,450sqft
    Single Family Residence
    Built in 1980
    7.04 Acres Lot
    $300,100 Zestimate®
    $--/sqft
    $1,103 Estimated rent

    Home value

    $300,100

    $279,000 - $324,000

    $1,103/mo

    Zestimate® history
    Loading
    Loading...

    Owner options

    List your home for rent

    $1,103/mo

    Rent Zestimate®

    Find your next renter with Zillow Rental Manager. Plus, with online applications, you can quickly screen prospective tenants – for free.

    Learn more

    $1,103/mo

    Rent Zestimate®

    Refinance and save

    Refinancing to a lower rate could help reduce your monthly payments and save thousands over the life of the loan.

    See today's rates

    Explore your selling options

    Work with a Zillow partner agent

    Leverage their expertise and Zillow's premium Showcase listings to get your home seen by more buyers.

    Get started

    List with your own agent

    Get your home in front of millions of buyers by listing it on Zillow.

    Learn how to do it

    Sell it yourself

    Take full control of how buyers see your home on Zillow by listing For Sale by Owner (FSBO).

    List your home

    What's special

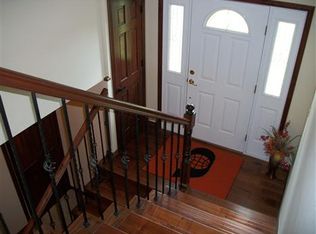
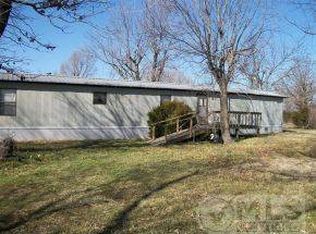
    Looking to own a piece of land in the country? Beautiful hobby farm set up for horses in the country between Neosho, Springfield, Carthage and Bella Vista, AR. Just off state Hwy H south of Granby Mo and setting on 7m/l Acres. This all brick home has many updates, a beautiful kitchen, newer flooring, newer roof, and HVAC. These homes owners have thought of so many things to make life comfortable including solar panels making this home even more affordable. This property boasts a shop with 2 garage spaces, 1 car attached garage and BARN with concrete floor and access for shelter. Corrals have pipe fenced gates and perimeter is well fenced for your livestock. If you have ever dreamed of having some horses and livestock in the country, now is your chance!

    Zillow last checked:

    Listing updated:

    Listed by:

    Guide Real Estate Team 417-529-2505,

    Keller Williams Realty Elevate,

    Christi Sims 417-529-2505,

    Keller Williams Realty Elevate

    Bought with:

    Non-MLSMember Non-MLSMember, 111

    Default Non Member Office

    Source: SOMOMLS as distributed by MLS GRID,MLS#: 60249725MLS Logo

    Facts & features

    Interior

    Bedrooms & bathrooms
    • Bedrooms: 2
    • Bathrooms: 2
    • Full bathrooms: 2
    Primary bedroom
    • Area: 210
    • Dimensions: 15 x 14
    Bedroom 2
    • Area: 168
    • Dimensions: 14 x 12
    Other
    • Area: 288
    • Dimensions: 18 x 16
    Living room
    • Area: 294
    • Dimensions: 21 x 14
    Utility room
    • Area: 112
    • Dimensions: 14 x 8
    Heating
    • Central, Electric
    Cooling
    • Attic Fan, Ceiling Fan(s), Central Air
    Appliances
    • Included: Free-Standing Gas Oven
    • Laundry: Main Level, W/D Hookup
    Features
    • Granite Counters
    • Flooring: Engineered Hardwood
    • Has basement: No
    • Has fireplace: No
    • Fireplace features: None
    Interior area
    • Total structure area: 1,657
    • Total interior livable area: 1,450 sqft
    • Finished area above ground: 1,450
    • Finished area below ground: 0

    Property

    Parking
    • Total spaces: 3
    • Parking features: Garage Faces Front
    • Attached garage spaces: 3
    Features
    • Levels: One
    • Stories: 1
    • Patio & porch: Covered, Front Porch
    • Exterior features: Rain Gutters
    • Fencing: Barbed Wire,Pipe/Steel
    • Has view: Yes
    • View description: Panoramic
    Lot
    • Size: 7.04 Acres
    • Features: Acreage, Horses Allowed, Level, Pasture
    Details
    • Additional structures: Outbuilding
    • Parcel number: 149.030002001004.001
    • Horses can be raised: Yes

    Construction

    Type & style
    • Home type: SingleFamily
    • Architectural style: Ranch
    • Property subtype: Single Family Residence
    Materials
    • Frame
    • Foundation: Poured Concrete
    • Roof: Metal
    Condition
    • Year built: 1980

    Utilities & green energy

    • Sewer: Septic Tank
    • Water: Private

    Community & neighborhood

    Location
    • Region: Granby
    • Subdivision: N/A

    Other

    Other facts
    • Listing terms: Cash,Conventional,USDA/RD,VA Loan
    • Road surface type: Gravel, Asphalt

    Price history

    DateEventPrice
    10/17/2023Sold--
    Source: SOMOMLS as distributed by MLS GRID #60249725 Report a problem
    8/24/2023Pending sale$259,900$179/sqft
    Source: Ozark Gateway AOR #234091 Report a problem
    8/15/2023Listed for sale$259,900$179/sqft
    Source: SOMOMLS as distributed by MLS GRID #60249725 Report a problem

    Public tax history

    YearProperty taxesTax assessment
    2025$1,224 +14.1%$25,360 +13.8%
    2024$1,072 +9.8%$22,280
    2023$977 +2.7%$22,280 +12.5%
    2021$951 +5.5%$19,800 -4.1%
    2020$902 +2.1%$20,650 +9.8%
    2018$883 $18,810
    2017-- $18,810 +1.6%
    2016-- $18,510

    Find assessor info on the county website

    Neighborhood: 64844

    Nearby schools

    GreatSchools rating
    Schools provided by the listing agent
    • Elementary: Granby
    • Middle: Granby
    • High: East Newton

    Source: SOMOMLS as distributed by MLS GRID. This data may not be complete. We recommend contacting the local school district to confirm school assignments for this home.