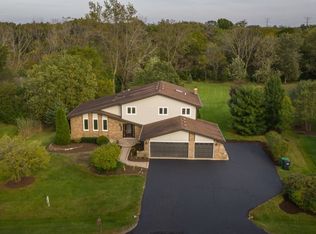
TREMENDOUS SPACE! YOU WILL APPRECIATE THIS 5-BEDROOM, 3-BATHROOM HOME, NESTLED ON 1.4 ACRES OF BREATHTAKING WOODED LAND WHERE NATURE'S BEAUTY SURROUNDS YOU. THE HOME FEATURES A NEW ROOF (2022), NEW WELL PUMP, NEW SKYLIGHTS (2022), A BASEMENT ROUGHED IN, AND A 3-CAR GARAGE. LOCATED IN A QUIET, TRANQUIL NEIGHBORHOOD WITH NO THRU TRAFFIC, THIS HOME IS SELF-SUFFICIENT WITH A WELL, CHICKEN COOP, AND VEGETABLE GARDEN. WALK IN THE FRONT DOOR TO THE OPEN LIVING ROOM FEATURING VAULTED CEILINGS AND SKYLIGHTS, CREATING A BRIGHT AND AIRY ATMOSPHERE. BEAUTIFUL HARDWOOD FLOORING FLOWS THROUGHOUT THE HOME, ENHANCING ITS ELEGANCE. THE FORMAL DINING ROOM IS PERFECT FOR HOSTING FAMILY GATHERINGS AND DINNER PARTIES. THE CUSTOM CHERRY KITCHEN, EQUIPPED WITH GRANITE COUNTERTOPS, CONNECTS TO A CHARMING BREAKFAST ROOM WITH ACCESS TO A LARGE DECK SPANNING THE LENGTH OF THE HOME. THE MAIN FLOOR BEDROOM HAS A FULL CONNECTING BATH. SNUGGLE IN FRONT OF THE COZY BRICK GAS FIREPLACE IN THE FAMILY ROOM, WHICH ALSO BOASTS DECK ACCESS, IDEAL FOR ENTERTAINING OR RELAXING. THE SECOND FLOOR FEATURES A MASSIVE LOFT (8' X 30') OVERLOOKING THE LIVING ROOM, CONNECTING TO THREE ADDITIONAL BEDROOMS AND A FULL BATH. THE MASTER SUITE INCLUDES A SPACIOUS MASTER BATH FOR YOUR PRIVATE RETREAT. THE FINISHED BASEMENT REC ROOM OFFERS AMPLE SPACE FOR RECREATION, ALONG WITH A HUGE UNFINISHED AREA (26' X 55') READY FOR YOUR PERSONAL TOUCH. FRESHLY DECORATED WITH NEW CARPETING THROUGHOUT THE SECOND FLOOR, THIS HOME IS MOVE-IN READY AND PERFECT FOR ENJOYING TRANQUIL AND PEACEFUL SURROUNDINGS.
Closed
Street View
Zillow last checked:
Listing updated:
Bought with:
Joanna Staszel
Exit Realty Redefined
Source: MRED as distributed by MLS GRID,MLS#: 12091621
Price history
| Date | Event | Price |
|---|---|---|
| 8/2/2024 | Sold | $535,000-2.7%$158/sqft |
Source:  MRED as distributed by MLS GRID #12091621 Report a problem MRED as distributed by MLS GRID #12091621 Report a problem | ||
| 7/7/2024 | Pending sale | $549,999$162/sqft |
Source:  Coldwell Banker Real Estate Group #12091621 Report a problem Coldwell Banker Real Estate Group #12091621 Report a problem | ||
| 7/7/2024 | Contingent | $549,999$162/sqft |
Source: MRED as distributed by MLS GRID #12091621 Report a problem | ||
| 6/26/2024 | Listed for sale | $549,999+19.6%$162/sqft |
Source: MRED as distributed by MLS GRID #12091621 Report a problem | ||
| 7/22/2022 | Sold | $460,000-9.8%$136/sqft |
Source: MRED as distributed by MLS GRID #11403288 Report a problem | ||
| 7/1/2022 | Contingent | $510,000$150/sqft |
Source: MRED as distributed by MLS GRID #11403288 Report a problem | ||
| 6/16/2022 | Listed for sale | $510,000$150/sqft |
Source: MRED as distributed by MLS GRID #11403288 Report a problem | ||
| 5/27/2022 | Listing removed | $510,000$150/sqft |
Source: MRED as distributed by MLS GRID #11403288 Report a problem | ||
| 5/17/2022 | Contingent | $510,000$150/sqft |
Source: MRED as distributed by MLS GRID #11403288 Report a problem | ||
| 5/13/2022 | Listed for sale | $510,000$150/sqft |
Source: MRED as distributed by MLS GRID #11403288 Report a problem | ||
| 4/10/2022 | Listing removed | -- |
Source: MRED as distributed by MLS GRID #11345585 Report a problem | ||
| 3/30/2022 | Contingent | $510,000$150/sqft |
Source: MRED as distributed by MLS GRID #11345585 Report a problem | ||
| 3/11/2022 | Listed for sale | $510,000+4.1%$150/sqft |
Source: MRED as distributed by MLS GRID #11345585 Report a problem | ||
| 3/8/2022 | Listing removed | -- |
Source: MRED as distributed by MLS GRID #11327142 Report a problem | ||
| 2/21/2022 | Contingent | $490,000$144/sqft |
Source: MRED as distributed by MLS GRID #11327142 Report a problem | ||
| 2/17/2022 | Listed for sale | $490,000+22.5%$144/sqft |
Source: MRED as distributed by MLS GRID #11327142 Report a problem | ||
| 1/27/2010 | Sold | $399,900$118/sqft |
Source: Public Record Report a problem | ||
| 12/12/2009 | Price change | $399,900-4.6%$118/sqft |
Source: RE/MAX Team 2000 Report a problem | ||
| 11/25/2009 | Listed for sale | $419,000-16.2%$124/sqft |
Source: RE/MAX Team 2000 Report a problem | ||
| 10/2/2009 | Listing removed | $499,900$147/sqft |
Source: Homes.com #07171399 Report a problem | ||
| 6/28/2009 | Price change | $499,900-3.3%$147/sqft |
Source: Homes.com #07171399 Report a problem | ||
| 3/29/2009 | Listed for sale | $517,000$152/sqft |
Source: Homes.com #07171399 Report a problem | ||
Nearby homes
- $611,300-- bd-- ba3.1k sqft14831 W North Creek Ct, Homer Glen, IL 60491Off Market
- $640,5005 bd3 ba2.8k sqft14411 S Twin Creek Ln, Homer Glen, IL 60491Off Market
- $605,700-- bd-- ba1.6k sqft14761 W 143rd St, Homer Glen, IL 60491Off Market
- $510,400-- bd-- ba2.3k sqft14823 W North Creek Ct, Homer Glen, IL 60491Off Market
Get a cash offer in 3 minutes
Find out how much your home could sell for in as little as 3 minutes with a no-obligation cash offer.
Estimated market value
$616,900
