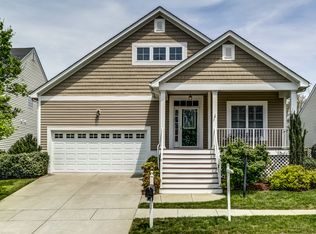
FLAWLESSLY maintained home in the highly sought-after Collington community. This exquisite Treyburn floor plan also boasts numerous updates you will not want to miss such as refinished hardwood floors, freshly painted interior, granite countertops in the kitchen and bathrooms, new carpet (all in 2024), HVAC replaced (2019), roof replaced (2018), Deck replaced (2021), Tesla Wall Connector to charge a Tesla or any other EV (2024) and much, much more! The main living area features a bright and airy ambiance, an open layout and stunning hardwood floors. The formal dining room boasts crown and chair moldings with a close proximity to the kitchen for smooth entertaining. Storage abounds in this incredible kitchen with brand new granite counters, space for bar stools to gather at the bar, a separate Eat-In Kitchen area surrounded by natural light and access to the deck and fenced in back yard. The spacious family room boasts a cozy gas fireplace for the chilly fall evenings and is the central gathering place of the home. Two additional bedrooms, a full bathroom and the utility area with tiled flooring conveniently located just off the two car garage complete this level. The generously sized upstairs bonus room can easily serve as a fourth bedroom, an office or a media room. Community amenities include a pool, tennis courts, walking paths, a clubhouse, and more!
Sold for $425,000
Zillow last checked:
Listing updated:
Bought with:
Annette Bashensky, 0225201413
ERA Woody Hogg & Assoc
Source: CVRMLS,MLS#: 2425840 Originating MLS: Central Virginia Regional MLS
Originating MLS: Central Virginia Regional MLSPrice history
| Date | Event | Price |
|---|---|---|
| 11/15/2024 | Sold | $425,000$214/sqft |
Source:  CVRMLS #2425840 Report a problem CVRMLS #2425840 Report a problem | ||
| 10/10/2024 | Pending sale | $425,000$214/sqft |
Source: CVRMLS #2425840 Report a problem | ||
| 10/9/2024 | Listed for sale | $425,000+48.3%$214/sqft |
Source: CVRMLS #2425840 Report a problem | ||
| 4/6/2017 | Sold | $286,500+2.3%$144/sqft |
Source: Public Record Report a problem | ||
| 2/18/2016 | Listing removed | $280,000$141/sqft |
Source: Long & Foster REALTORS #1513486 Report a problem | ||
| 2/16/2016 | Listed for sale | $280,000+3.7%$141/sqft |
Source: Long & Foster REALTORS #1513486 Report a problem | ||
| 10/27/2015 | Sold | $270,000-3.6%$136/sqft |
Source: CVRMLS #1513486 Report a problem | ||
| 7/28/2015 | Price change | $280,000-1.8%$141/sqft |
Source: Long & Foster Real Estate #1513486 Report a problem | ||
| 5/20/2015 | Listed for sale | $285,000-10.9%$144/sqft |
Source: Long & Foster Real Estate #1513486 Report a problem | ||
| 4/18/2006 | Sold | $320,000$161/sqft |
Source: Public Record Report a problem | ||
Nearby homes
- $481,0003 bd3 ba2.5k sqft14360 Forest Row Trl, Midlothian, VA 23112Off Market
- $523,9005 bd2 ba2.8k sqft14348 Forest Row Trl, Midlothian, VA 23112Off Market
- $527,2005 bd2 ba2.8k sqft14413 Brading Mews, Midlothian, VA 23112Off Market
- $533,3005 bd3 ba3k sqft14366 Forest Row Trl, Midlothian, VA 23112Off Market
Get a cash offer in 3 minutes
Find out how much your home could sell for in as little as 3 minutes with a no-obligation cash offer.
Estimated market value
$455,100
