Skip main navigation
Sold for $1,269,000
  • $1,269,000

    14354 W 3rd Avenue, Golden, CO 80401

    6beds
    3,550sqft
    Single Family Residence
    Built in 1973
    0.27 Acres Lot
    $1,255,500 Zestimate®
    $357/sqft
    $4,544 Estimated rent

    Home value

    $1,255,500

    $1.18M - $1.33M

    $4,544/mo

    Zestimate® history
    Loading
    Loading...

    Owner options

    List your home for rent

    $4,544/mo

    Rent Zestimate®

    Find your next renter with Zillow Rental Manager. Plus, with online applications, you can quickly screen prospective tenants – for free.

    Learn more

    $4,544/mo

    Rent Zestimate®

    Refinance and save

    $5,954/mo

    Est. payment

    Refinancing to a lower rate could help reduce your monthly payments and save thousands over the life of the loan.

    See today's rates

    $5,954/mo

    Est. payment

    Explore your selling options

    Work with a Zillow partner agent

    Leverage their expertise and Zillow's premium Showcase listings to get your home seen by more buyers.

    Get started

    List with your own agent

    Get your home in front of millions of buyers by listing it on Zillow.

    Learn how to do it

    Sell it yourself

    Take full control of how buyers see your home on Zillow by listing For Sale by Owner (FSBO).

    List your home

    What's special

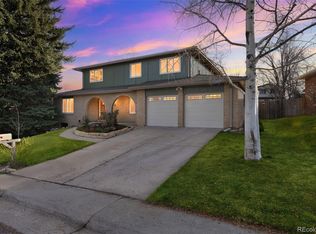
    Welcome to one of Golden's finest, a completely reimagined 6-bedroom, 3.5-bathroom showpiece in the coveted 6th Avenue West neighborhood, where mountain living meets modern luxury. Rebuilt top-to-bottom with high-end finishes throughout, this 3,550 sq ft home is truly turnkey. The main level impresses from the moment you walk in. A dedicated dining room sets the tone, while the fully remodeled kitchen stuns with an impressive island, stainless steel appliances, a built-in drawer microwave, and custom cabinetry; flowing seamlessly into the living area anchored by a sleek electric fireplace. The main floor is rounded out with a spacious bedroom (or office), a half bath, and a generous laundry room. Upstairs you'll find three generously sized bedrooms, each with walk-in closets, served by a full bathroom. The showstopper is the primary suite, featuring his-and-her closets and a spa-like ensuite with a walk-in shower. The fully finished basement expands your options with a conforming bedroom, full bathroom, mini bar, and a large living space made for guests, or entertaining. New egress windows and updated electrical mean this space is built to last. Step outside to a refinished deck, fully fenced yard, and his-and-hers storage sheds. The attached garage features additional storage, and the home is topped with fully owned solar panels for immediate energy savings from day one. Located in the heart of 6th Avenue West, you're minutes from the 6th Avenue Trail connecting to Green Mountain Open Space and Golden's downtown trail network, Sixth Avenue West Park and Pool, and top-rated Jeffco schools including Kyffin Elementary, Bell Middle, and Golden High School. Easy access to 6th Ave, C-470, and I-70 puts Downtown Denver, the mountains, and Colorado Mills all within reach. RTD light rail is nearby for car-free commuting. Homes of this size, quality, and location rarely come to market in Golden. This is the one.

    Zillow last checked:

    Listing updated:

    Listed by:

    Benjamin Rhodin 303-929-3827 Ben@Stealthwealthre.com,

    Stealth Wealth Group

    Bought with:

    Benjamin Babbitt, 100070427

    Compass - Denver

    Source: REcolorado as distributed by MLS GRID,MLS#: 4043309MLS Logo

    Facts & features

    Interior

    Bedrooms & bathrooms
    • Bedrooms: 6
    • Bathrooms: 4
    • Full bathrooms: 1
    • 3/4 bathrooms: 2
    • 1/2 bathrooms: 1
    • Main level bathrooms: 1
    • Main level bedrooms: 1
    Bedroom
    • Features: Primary Suite
    • Level: Upper
    Bedroom
    • Level: Upper
    Bedroom
    • Level: Upper
    Bedroom
    • Level: Upper
    Bedroom
    • Description: Perfect Office, Or Guest Room.
    • Level: Main
    Bedroom
    • Level: Basement
    Bathroom
    • Features: Primary Suite
    • Level: Upper
    Bathroom
    • Level: Upper
    Bathroom
    • Level: Main
    Bathroom
    • Level: Basement
    Dining room
    • Level: Main
    Family room
    • Description: With Minibar
    • Level: Basement
    Kitchen
    • Level: Main
    Laundry
    • Level: Main
    Living room
    • Level: Main
    Heating
    • Forced Air
    Cooling
    • Central Air
    Appliances
    • Included: Bar Fridge, Dishwasher, Disposal, Dryer, Gas Water Heater, Microwave, Range, Range Hood, Refrigerator, Washer
    • Laundry: In Unit
    Features
    • Built-in Features, Eat-in Kitchen, Kitchen Island, Pantry, Primary Suite, Quartz Counters, Smoke Free, Walk-In Closet(s)
    • Flooring: Carpet, Tile, Vinyl
    • Windows: Bay Window(s), Double Pane Windows, Skylight(s)
    • Basement: Bath/Stubbed,Finished,Partial,Sump Pump
    • Number of fireplaces: 1
    • Fireplace features: Electric, Family Room
    Interior area
    • Total structure area: 3,550
    • Total interior livable area: 3,550 sqft
    • Finished area above ground: 2,596
    • Finished area below ground: 954

    Property

    Parking
    • Total spaces: 2
    • Parking features: Oversized
    • Attached garage spaces: 2
    Features
    • Levels: Two
    • Stories: 2
    • Patio & porch: Deck, Patio
    • Exterior features: Private Yard, Rain Gutters
    • Fencing: Full
    Lot
    • Size: 0.27 Acres
    • Features: Corner Lot, Landscaped, Many Trees, Sprinklers In Front, Sprinklers In Rear
    Details
    • Parcel number: 099584
    • Zoning: P-D
    • Special conditions: Standard

    Construction

    Type & style
    • Home type: SingleFamily
    • Architectural style: Traditional
    • Property subtype: Single Family Residence
    Materials
    • Brick, Frame, Wood Siding
    • Roof: Composition
    Condition
    • Updated/Remodeled
    • Year built: 1973

    Utilities & green energy

    • Sewer: Public Sewer
    • Water: Public
    Green energy
    • Energy efficient items: Appliances, HVAC, Windows

    Community & HOA

    Community
    • Security: Smoke Detector(s)
    • Subdivision: Sixth Avenue West
    HOA
    • Has HOA: Yes
    • HOA fee: $50 annually
    • HOA name: Sixth Avenue West HOA
    • HOA phone: 000-000-0000
    Location
    • Region: Golden

    Financial & listing details

    • Price per square foot: $357/sqft
    • Tax assessed value: $859,583
    • Annual tax amount: $4,397
    • Date on market: 3/13/2026
    • Listing terms: Cash,Conventional,Other
    • Exclusions: Staging Items And Sellers Personal Property
    • Ownership: Individual

    Price history

    DateEventPrice
    4/17/2026Sold$1,269,000+1.6%$357/sqft
    Source: REcolorado as distributed by MLS GRID #4043309 Report a problem
    3/18/2026Pending sale$1,249,000$352/sqft
    Source: REcolorado as distributed by MLS GRID #4043309 Report a problem
    3/13/2026Price change$1,249,000+56.2%$352/sqft
    Source: REcolorado as distributed by MLS GRID #4043309 Report a problem
    12/5/2025Pending sale$799,500$225/sqft
    Source: REcolorado as distributed by MLS GRID #7904132 Report a problem
    12/4/2025Price change$799,500-2.5%$225/sqft
    Source: REcolorado as distributed by MLS GRID #7904132 Report a problem
    11/13/2025Price change$820,000-1.8%$231/sqft
    Source: REcolorado as distributed by MLS GRID #7904132 Report a problem
    10/29/2025Price change$835,000-1.8%$235/sqft
    Source: REcolorado as distributed by MLS GRID #7904132 Report a problem
    10/22/2025Listed for sale$850,000$239/sqft
    Source: REcolorado as distributed by MLS GRID #7904132 Report a problem
    10/15/2025Pending sale$850,000$239/sqft
    Source: REcolorado as distributed by MLS GRID #7904132 Report a problem
    10/9/2025Listed for sale$850,000+276.1%$239/sqft
    Source: REcolorado as distributed by MLS GRID #7904132 Report a problem
    9/30/1998Sold$226,000$64/sqft
    Source: Public Record Report a problem

    Public tax history

    YearProperty taxesTax assessment
    2025$4,397 +0.1%$53,724 +8%
    2024$4,394 +31.8%$49,756
    2023$3,335 -1.3%$49,756 +27.5%
    2022$3,378 +2.8%$39,037 -2.8%
    2021$3,286 $40,161 +2.1%
    2020$3,286 +1.3%$39,332
    2019$3,245 +10%$39,332 +10.7%
    2018$2,952 $35,545
    2017$2,952 +8.8%$35,545 +1.1%
    2016$2,712 $35,175
    2015$2,712 -10.5%$35,175 +21.2%
    2014$3,029 +3.5%$29,014
    2013$2,926 +1.9%$29,014 +2.5%
    2012$2,873 -2.4%$28,294
    2011$2,945 +0.2%$28,294 -3%
    2010$2,939 -2.7%$29,160
    2009$3,022 +0.4%$29,160 -2.5%
    2008$3,011 +9.7%$29,910
    2007$2,744 +2.4%$29,910 +10.9%
    2006$2,680 -5.3%$26,980 -3.4%
    2005$2,830 +8.2%$27,920
    2004$2,617 +9.6%$27,920
    2003$2,387 +1.6%$27,920 +11.1%
    2002$2,349 +3.7%$25,140 +13.4%
    2001$2,264 -0.4%$22,170
    2000$2,274 $22,170
    Find assessor info on the county website

    Neighborhood: 80401

    Nearby schools

    GreatSchools rating
    Schools provided by the listing agent
    • Elementary: Kyffin
    • Middle: Bell
    • High: Golden
    • District: Jefferson County R-1

    Source: REcolorado as distributed by MLS GRID. This data may not be complete. We recommend contacting the local school district to confirm school assignments for this home.

    Get a cash offer in 3 minutes
    Find out how much your home could sell for in as little as 3 minutes with a no-obligation cash offer.
    Estimated market value
    $1,255,500
    Get a cash offer in 3 minutes
    Find out how much your home could sell for in as little as 3 minutes with a no-obligation cash offer.
    Estimated market value
    $1,255,500