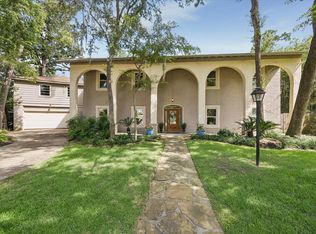
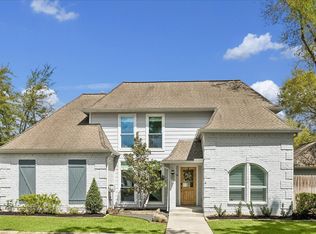
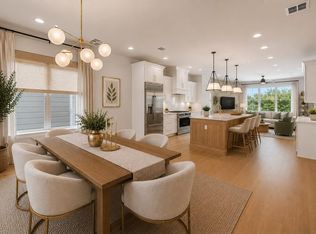
A rare opportunity to own a fully renovated home in Nottingham Forest, offering the feel of new construction with the charm, mature trees, and community of an established Memorial neighborhood. Situated on a large lot and just a short walk to Meadow Wood Elementary, this redesigned single-story home features 4 bedrooms, 3.5 baths, and a private study. Professionally designed by an award-winning Houston design firm, the home showcases exceptional craftsmanship and timeless finishes throughout. The chef's kitchen features custom wood cabinetry, Thermador appliances, a cast-iron farmhouse sink, and Carrara marble countertops. The primary suite includes an expanded walk-in closet and a spa-inspired bath with marble finishes, freestanding tub, and walk-in shower. Major updates include roof, PEX plumbing, electrical, HVAC, water heater, drywall, flooring, and more. Outdoor living is enhanced by a large covered patio, landscaping, irrigation, drainage, Hardie siding, gas lantern and more.
Pending
$1,325,000
14355 Chadbourne Dr, Houston, TX 77079
4beds
2,674sqft
Single Family Residence
Built in 1966
9,840 Square Feet Lot
$1,329,600 Zestimate®
$496/sqft
$104/mo HOA
What's special
Timeless finishesLarge lotLarge covered patioCast-iron farmhouse sinkFreestanding tubPrivate studyCarrara marble countertops
- 19 days |
- 1,062 |
- 72 |
Likely to sell faster than
Zillow last checked:
Listing updated:
Listed by:
Melanie White TREC #0485653 281-222-2898,
RE/MAX Signature
Source: HAR,MLS#: 87879646
Facts & features
Interior
Bedrooms & bathrooms
- Bedrooms: 4
- Bathrooms: 4
- Full bathrooms: 3
- 1/2 bathrooms: 1
Rooms
- Room types: Family Room, Utility Room
Primary bathroom
- Features: Full Secondary Bathroom Down, Half Bath, Primary Bath: Double Sinks, Primary Bath: Separate Shower, Primary Bath: Soaking Tub, Secondary Bath(s): Shower Only, Secondary Bath(s): Tub/Shower Combo
Kitchen
- Features: Breakfast Bar, Kitchen Island, Kitchen open to Family Room, Pantry, Pots/Pans Drawers, Soft Closing Cabinets, Soft Closing Drawers, Under Cabinet Lighting
Heating
- Natural Gas
Cooling
- Ceiling Fan(s), Electric
Appliances
- Included: ENERGY STAR Qualified Appliances, Water Heater, Disposal, Refrigerator, Wine Refrigerator, Convection Oven, Electric Oven, Oven, Microwave, Gas Cooktop, Dishwasher
- Laundry: Electric Dryer Hookup, Gas Dryer Hookup, Washer Hookup
Features
- Dry Bar, Formal Entry/Foyer, Prewired for Alarm System, Wired for Sound, All Bedrooms Down, En-Suite Bath, Primary Bed - 1st Floor, Sitting Area, Walk-In Closet(s)
- Flooring: Engineered Hardwood, Marble, Tile
- Doors: Insulated Doors
- Windows: Insulated/Low-E windows, Window Coverings
- Number of fireplaces: 1
- Fireplace features: Gas Log
Interior area
- Total structure area: 2,674
- Total interior livable area: 2,674 sqft
Property
Parking
- Total spaces: 2
- Parking features: Detached
- Garage spaces: 2
Features
- Stories: 1
- Patio & porch: Covered, Patio/Deck, Porch
- Exterior features: Sprinkler System
- Fencing: Back Yard
Lot
- Size: 9,840 Square Feet
- Features: Subdivided, 0 Up To 1/4 Acre
Details
- Parcel number: 0983600000002
Construction
Type & style
- Home type: SingleFamily
- Architectural style: Traditional
- Property subtype: Single Family Residence
Materials
- Batts Insulation, Blown-In Insulation, Brick, Cement Siding, Wood Siding
- Foundation: Slab
- Roof: Composition
Condition
- New construction: No
- Year built: 1966
Utilities & green energy
- Sewer: Public Sewer
- Water: Public
Green energy
- Energy efficient items: Thermostat, HVAC, HVAC>13 SEER, Exposure/Shade
Community & HOA
Community
- Features: Subdivision Tennis Court
- Security: Prewired for Alarm System
- Subdivision: Nottingham Forest Sec 04
HOA
- Has HOA: Yes
- Amenities included: Basketball Court, Clubhouse, Park, Party Room, Picnic Area, Playground, Pool, Sport Court, Tennis Court(s), Trail(s)
- HOA fee: $1,250 annually
Location
- Region: Houston
Financial & listing details
- Price per square foot: $496/sqft
- Tax assessed value: $660,800
- Annual tax amount: $14,347
- Date on market: 6/18/2026
- Listing terms: Cash,Conventional,VA Loan
- Ownership: Full Ownership
- Road surface type: Concrete, Curbs, Gutters
Estimated market value
$1,329,600
$1.26M - $1.40M
$3,829/mo
Price history
| Date | Event | Price |
|---|---|---|
| 6/26/2026 | Pending sale | $1,325,000$496/sqft |
Source:  HAR #87879646 Report a problem HAR #87879646 Report a problem | ||
| 6/18/2026 | Listed for sale | $1,325,000+39.8%$496/sqft |
Source: HAR #87879646 Report a problem | ||
| 1/2/2026 | Listing removed | $948,000$355/sqft |
Source: HAR #75375842 Report a problem | ||
| 12/7/2025 | Pending sale | $948,000$355/sqft |
Source: HAR #75375842 Report a problem | ||
| 12/6/2025 | Listed for sale | $948,000$355/sqft |
Source: HAR #75375842 Report a problem | ||
| 12/2/2025 | Pending sale | $948,000$355/sqft |
Source: HAR #75375842 Report a problem | ||
| 11/28/2025 | Listed for sale | $948,000+137%$355/sqft |
Source: HAR #75375842 Report a problem | ||
| 7/20/2012 | Listing removed | $400,000$150/sqft |
Source: RE/MAX Memorial Town & Country #89918417 Report a problem | ||
| 6/2/2012 | Listed for sale | $400,000$150/sqft |
Source: RE/MAX MEMORIAL TOWN & COUNTRY #89918417 Report a problem | ||
Public tax history
| Year | Property taxes | Tax assessment |
|---|---|---|
| 2025 | $6,069 +11.3% | $660,800 +9.4% |
| 2024 | $5,452 +6.7% | $604,227 -9.9% |
| 2023 | $5,110 +8.5% | $670,955 +9.3% |
| 2022 | $4,711 | $613,932 +22.6% |
| 2021 | -- | $500,730 +2.6% |
| 2020 | $4,552 +1.8% | $488,000 -6.7% |
| 2019 | $4,471 -56.1% | $523,000 +21.9% |
| 2018 | $10,188 | $428,934 -14.9% |
| 2017 | $10,188 +3.5% | $503,900 +3.5% |
| 2016 | $9,841 +17.5% | $486,894 |
| 2015 | $8,375 | $486,894 +4.6% |
| 2014 | $8,375 | $465,668 +27.1% |
| 2013 | -- | $366,500 +10% |
| 2012 | -- | $333,262 +3.5% |
| 2011 | -- | $322,126 +10.6% |
| 2010 | -- | $291,316 -5% |
| 2009 | -- | $306,554 -3% |
| 2008 | -- | $315,979 |
| 2007 | -- | $315,979 +4.1% |
| 2006 | -- | $303,397 +2.6% |
| 2005 | -- | $295,700 |
| 2004 | -- | $295,700 |
| 2003 | -- | $295,700 +6.1% |
| 2002 | -- | $278,700 +10% |
| 2001 | -- | $253,400 +10% |
| 2000 | -- | $230,400 |
Find assessor info on the county website
Monthly payment
Est. payment$--/mo
Payment breakdown
Explore the cost of this home by adjusting the details. Changes won't be saved.All calculations are estimates and provided by Zillow, Inc. for informational purposes only. Actual amounts may vary.
HOA fees may include property taxes on listings classified as Co-Ops. Contact the listing agent and/or owner for fee details.
Mortgage interest rates are dependent on a number of factors, including credit score, down payment, and repayment length. Interest rate data provided by Zillow Group Marketplace, Inc. as of 1/1/1970 from various mortgage lenders with which we have lead or other similar arrangements; the Estimated Payment is an average of those rates.
See how much you could borrow to make a competitive offer.
Climate risks
Neighborhood: Memorial
Nearby schools
GreatSchools rating
- 8/10Meadow Wood Elementary SchoolGrades: PK-5Distance: 0.3 mi
- 6/10Spring Forest Middle SchoolGrades: 6-8Distance: 0.3 mi
- 7/10Stratford High SchoolGrades: 9-12Distance: 0.2 mi
Schools provided by the listing agent
- Elementary: Meadow Wood Elementary School
- Middle: Spring Forest Middle School
- High: Stratford High School (Spring Branch)
Source: HAR. This data may not be complete. We recommend contacting the local school district to confirm school assignments for this home.

A local agent can set up tours, give advice and negotiate with sellers.
A local lender can help you make sure your offer is ready when you are.

- Texas
- Harris County
- Houston
- 77079
- Memorial
- 14355 Chadbourne Dr
Nearby cities
Nearby neighborhoods
Nearby zip codes
Other Houston Topics
