Skip main navigation
Sold for $127,500
  • Listing Provided by: Century 21 Select Real Estate, Inc.
    Bought with: Century 21 Select Paradise
    $127,500

    14355 Clarion Way, Magalia, CA 95954

    2beds
    1,320sqft
    Manufactured Home
    Built in 1971
    0.29 Acres Lot
    $46,800 Zestimate®
    $97/sqft
    $1,888 Estimated rent

    Home value

    $46,800

    Estimated sales range

    Not available

    $1,888/mo

    Zestimate® history
    Loading
    Loading...

    Owner options

    List your home for rent

    $1,888/mo

    Rent Zestimate®

    Find your next renter with Zillow Rental Manager. Plus, with online applications, you can quickly screen prospective tenants – for free.

    Learn more

    $1,888/mo

    Rent Zestimate®

    Refinance and save

    $1,143/mo

    Est. payment

    Refinancing to a lower rate could help reduce your monthly payments and save thousands over the life of the loan.

    See today's rates

    $1,143/mo

    Est. payment

    Explore your selling options

    Work with a Zillow partner agent

    Leverage their expertise and Zillow's premium Showcase listings to get your home seen by more buyers.

    Get started

    List with your own agent

    Get your home in front of millions of buyers by listing it on Zillow.

    Learn how to do it

    Sell it yourself

    Take full control of how buyers see your home on Zillow by listing For Sale by Owner (FSBO).

    List your home

    What's special

    Mature treesNew dishwasherDedicated rv parkingAbundant natural lightUpdated flooringAmple outdoor spaceInviting outdoor spaces
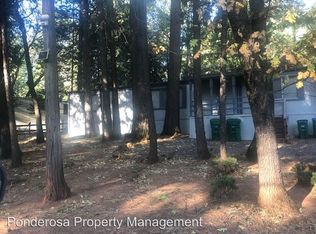
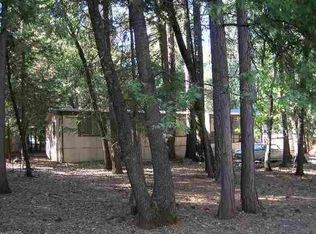
    Welcome to this charming 2-bedroom, 2-bath manufactured home built in 1971, offering 1,320 sq. ft. of comfortable living space in the peaceful community of Magalia. Situated on a beautiful .29-acre corner lot, this property provides ample outdoor space, generous parking, and dedicated RV parking. The yard features a bricked-in fire pit, mature trees, and both front and rear decking, creating an inviting setting for outdoor gatherings or quiet mornings with coffee. A standout highlight is the detached shop, complete with its own storage room and built-in shelving—perfect for tools, hobbies, or project space. The home also includes an added sunroom off the kitchen, offering a versatile bonus area that can be used as a sitting room, plant space, craft room, or anything you envision. Inside, the layout is warm and functional. The kitchen features a large center island, plentiful cabinetry, and a new propane range with oven, new range hood and a new dishwasher, all brightened by abundant natural light. An electric fireplace adds a cozy touch to the dining/kitchen area. You’ll also appreciate the thoughtful built-in storage in both the dining room and the primary bedroom, along with a separate laundry room for convenience. Updated flooring and fresh paint throughout make the home move-in ready. As part of the Paradise Pines Property Association, you’ll enjoy access to appealing amenities including a pool, clubhouse, barbecue areas, and walking paths. Combined with the home’s practical layout and inviting outdoor spaces, this property offers a comfortable and welcoming place to call home. Contact us for more information or to arrange a private tour.

    Zillow last checked:

    Listing updated:

    Listing Provided by:

    Michelle Jackson DRE #02062040 530-413-3963,

    Century 21 Select Real Estate, Inc.

    Bought with:

    Janice Bliske, DRE #00938038

    Century 21 Select Paradise

    Source: CRMLS,MLS#: SN25272888MLS LogoOriginating MLS: California Regional MLS

    Facts & features

    Interior

    Bedrooms & bathrooms
    • Bedrooms: 2
    • Bathrooms: 2
    • Full bathrooms: 2
    • Main level bathrooms: 2
    • Main level bedrooms: 2
    Primary bedroom
    • Features: Main Level Primary
    Bedroom
    • Features: Bedroom on Main Level
    Bathroom
    • Features: Linen Closet, Separate Shower, Tub Shower
    Kitchen
    • Features: Kitchen Island, Tile Counters
    Heating
    • Central, Fireplace(s)
    Cooling
    • Central Air
    Appliances
    • Included: Dishwasher, Disposal, Propane Oven, Propane Range, Range Hood, Water Heater
    • Laundry: Inside, Laundry Room
    Features
    • Ceiling Fan(s), Bedroom on Main Level, Main Level Primary
    • Flooring: Vinyl
    • Has fireplace: Yes
    • Fireplace features: Dining Room, Electric
    • Common walls with other units/homes: No Common Walls
    Interior area
    • Total interior livable area: 1,320 sqft

    Property

    Parking
    • Total spaces: 2
    • Parking features: Garage, Gravel, RV Access/Parking, Workshop in Garage
    • Garage spaces: 2
    Accessibility
    • Accessibility features: None
    Features
    • Levels: One
    • Stories: 1
    • Entry location: Front Door
    • Patio & porch: Rear Porch, Front Porch
    • Pool features: None, Association
    • Spa features: None
    • Has view: Yes
    • View description: None
    Lot
    • Size: 0.29 Acres
    • Features: 0-1 Unit/Acre
    Details
    • Additional parcels included: 064390007000
    • Parcel number: 910024150000
    • Special conditions: Trust

    Construction

    Type & style
    • Home type: MobileManufactured
    • Property subtype: Manufactured Home
    Condition
    • New construction: No
    • Year built: 1971

    Utilities & green energy

    • Sewer: Septic Type Unknown
    • Water: Public
    • Utilities for property: Cable Available, Electricity Connected, Propane, Water Connected

    Community & neighborhood

    Community
    • Community features: Biking, Foothills, Hiking, Lake, Mountainous, Water Sports
    Location
    • Region: Magalia

    HOA & financial

    HOA
    • Has HOA: Yes
    • HOA fee: $310 annually
    • Amenities included: Clubhouse, Fire Pit, Outdoor Cooking Area, Barbecue, Picnic Area, Pool, Spa/Hot Tub, Trail(s)
    • Association name: Paradise Pines Property Association
    • Association phone: 530-873-1114

    Other

    Other facts
    • Listing terms: Cash

    Price history

    DateEventPrice
    2/25/2026Sold$127,500-1.2%$97/sqft
    Source: CRMLS #SN25272888 Report a problem
    2/5/2026Pending sale$129,000$98/sqft
    Source: CRMLS #SN25272888 Report a problem
    2/1/2026Contingent$129,000$98/sqft
    Source: CRMLS #SN25272888 Report a problem
    1/25/2026Listed for sale$129,000+98.5%$98/sqft
    Source: CRMLS #SN25272888 Report a problem
    7/21/2014Sold$65,000$49/sqft
    Source: Public Record Report a problem

    Public tax history

    YearProperty taxesTax assessment
    2025$586 +1.6%$54,073 +2%
    2024$577 +0%$53,014 +2%
    2023$577 +2.1%$51,976 +2%
    2022$565 +2.2%$50,958 +2%
    2021$553 +5.2%$49,959 +1%
    2020$526 +2%$49,448 +2%
    2019$516 +1.9%$48,479 +2%
    2018$506 $47,529 +2%
    2017-- $46,598 +2%
    2016-- $45,685 +1.5%
    2015-- $45,000 -18.8%
    2014-- $55,443 +0.5%
    2013-- $55,194 +2%
    2012-- $54,113 +2%
    2011-- $53,053 +0.8%
    2010-- $52,658 -0.2%
    2009-- $52,784 +2%
    2008-- $51,750 +2%
    2007-- $50,736 +2%
    2006-- $49,742 +2%
    2005-- $48,768 +2%
    2004-- $47,813 +1.9%
    2003-- $46,938 +2%
    2002-- $46,018 +2%
    2001-- $45,117

    Find assessor info on the county website

    Neighborhood: 95954

    Nearby schools

    GreatSchools rating