If you are looking for the most charming traditional home with a southern flair sited on the most spectacular 4+ acre parcel offering total privacy, then you have found your dream home! This pillared southern inspired Georgian Colonial is filled with character and the attention to detail throughout is amazing. A gracious foyer opens into the gracious and grand formal living room which features fantastic natural light, hardwood floors, and a lovely fireplace. The banquet size dining room flows seamlessly into the living room and is the perfect spot for elegant affairs and holidays. A wonderful family room/library has yet another fireplace, opens into the kitchen, and is the perfect spot for relaxation. Updated and spacious, the kitchen has granite countertops, stainless steel appliances, and a sundrenched breakfast room with window seat. There is even an all glassed in sunroom which overlooks the breathtaking yard. A spacious second floor has 4 gracious bedrooms with two full bathrooms (both have been updated.) The owner's suite has a private bathroom with stall shower as well as a large walk-in dressing room. On top of all of this, there is a walkout lower level which has a large recreation room, laundry room (there is also a first-floor laundry room), and ample storage. Summers will be enjoyed on the rear patio overlooking the most scenic and private park like yard. If you want to try your hand at bottling maple syrup, there is even a working sugar house!! Additional highlights of this home include a whole house generator, numerous updates in the past couple of years, and a circular driveway. This home is located on two separately deeded parcels, and both are included in the sale! A truly special home that has been lovingly maintained.
Closed
$777,000
14355 Hartwell Trl, Novelty, OH 44072
5beds
--sqft
Single Family Residence
Built in 1967
4.09 Acres Lot
$755,000 Zestimate®
$--/sqft
$3,491 Estimated rent
Home value
$755,000
$717,000 - $793,000
$3,491/mo
Zestimate® history
Owner options
List your home for rent
$3,491/mo
Rent Zestimate®
Find your next renter with Zillow Rental Manager. Plus, with online applications, you can quickly screen prospective tenants – for free.
$3,491/mo
Rent Zestimate®
Refinance and save
$4,133/mo
Est. payment
Refinancing to a lower rate could help reduce your monthly payments and save thousands over the life of the loan.
$4,133/mo
Est. payment
Explore your selling options
Work with a Zillow partner agent
Leverage their expertise and Zillow's premium Showcase listings to get your home seen by more buyers.
Get startedList with your own agent
Get your home in front of millions of buyers by listing it on Zillow.
Learn how to do itSell it yourself
Take full control of how buyers see your home on Zillow by listing For Sale by Owner (FSBO).
List your homeWhat's special
Another fireplaceFantastic natural lightStainless steel appliancesGranite countertopsCircular drivewayWorking sugar houseBanquet size dining room
Zillow last checked:
Listing updated:
Listed by:
Adam S Kaufman 216-831-7370 adamkaufman@howardhanna.com,
Howard Hanna
Bought with:
Doris M Wright, 2005011105
HomeSmart Real Estate Momentum LLC
Source: MLS Now,MLS#: 5182058Originating MLS: Akron Cleveland Association of REALTORS
Facts & features
Interior
Bedrooms & bathrooms
- Bedrooms: 5
- Bathrooms: 3
- Full bathrooms: 2
- 1/2 bathrooms: 1
- Main level bathrooms: 1
Primary bedroom
- Description: Flooring: Carpet
- Features: Walk-In Closet(s)
- Level: Second
- Dimensions: 16 x 14
Bedroom
- Description: Flooring: Carpet
- Level: Second
- Dimensions: 14 x 13
Bedroom
- Description: Flooring: Carpet
- Level: Second
- Dimensions: 12 x 9
Bedroom
- Description: Flooring: Carpet
- Features: Walk-In Closet(s)
- Level: Second
- Dimensions: 17 x 13
Bedroom
- Description: Flooring: Carpet
- Level: Second
- Dimensions: 16 x 12
Dining room
- Description: Flooring: Wood
- Level: First
- Dimensions: 17 x 13
Eat in kitchen
- Description: Flooring: Wood
- Level: First
- Dimensions: 24 x 12
Family room
- Description: wood burning stove,Flooring: Wood
- Features: Built-in Features, Fireplace
- Level: First
- Dimensions: 22 x 14
Laundry
- Description: Flooring: Carpet
- Level: Lower
- Dimensions: 17 x 11
Living room
- Description: Flooring: Wood
- Features: Fireplace
- Level: First
- Dimensions: 20 x 15
Recreation
- Description: Flooring: Carpet
- Level: Lower
- Dimensions: 24 x 15
Workshop
- Description: Flooring: Carpet
- Level: Lower
- Dimensions: 21 x 13
Heating
- Forced Air, Gas
Cooling
- Central Air
Appliances
- Included: Dryer, Dishwasher, Disposal, Microwave, Range, Refrigerator, Water Softener, Washer
- Laundry: Washer Hookup, Gas Dryer Hookup, Main Level, Lower Level, Laundry Room
Features
- Jetted Tub
- Basement: Full,Partially Finished,Sump Pump
- Number of fireplaces: 2
- Fireplace features: Family Room, Living Room, Wood Burning, Wood BurningStove
Property
Parking
- Parking features: Attached, Drain, Electricity, Garage, Garage Door Opener, Water Available
- Attached garage spaces: 2
Features
- Levels: Two
- Stories: 2
- Patio & porch: Patio
- Exterior features: Garden, Private Yard
- Has view: Yes
- View description: Trees/Woods
Lot
- Size: 4.09 Acres
- Features: Back Yard, Dead End, Front Yard, Garden, Many Trees, Stream/Creek, Sloped, Spring, Views, Wooded
Details
- Additional structures: See Remarks
- Additional parcels included: 26095800
- Parcel number: 26099060
- Special conditions: Standard
Construction
Type & style
- Home type: SingleFamily
- Architectural style: Colonial,Traditional
- Property subtype: Single Family Residence
Materials
- Wood Siding
- Roof: Asphalt,Fiberglass
Condition
- Year built: 1967
Details
- Warranty included: Yes
Utilities & green energy
- Sewer: Septic Tank
- Water: Well
Community & HOA
Community
- Security: Carbon Monoxide Detector(s), Smoke Detector(s)
- Subdivision: Russell
HOA
- Has HOA: No
Location
- Region: Novelty
Financial & listing details
- Tax assessed value: $587,500
- Annual tax amount: $11,023
- Date on market: 2/4/2026
- Cumulative days on market: 44 days
- Listing agreement: Exclusive Right To Sell
- Listing terms: Cash,Conventional
Price history
| Date | Event | Price |
|---|---|---|
| 3/31/2026 | Sold | $777,000+3.7% |
Source: MLS Now #5182058 Report a problem | ||
| 3/20/2026 | Pending sale | $749,000 |
Source: MLS Now #5182058 Report a problem | ||
| 2/10/2026 | Contingent | $749,000 |
Source: MLS Now #5182058 Report a problem | ||
| 2/4/2026 | Listed for sale | $749,000+42.7% |
Source: MLS Now #5182058 Report a problem | ||
| 1/2/2015 | Sold | $525,000-2.6% |
Source: MLS Now #3622779 Report a problem | ||
| 8/1/2014 | Price change | $539,000-1.8% |
Source: Howard Hanna - Chagrin Falls #3622779 Report a problem | ||
| 7/3/2014 | Price change | $549,000-1.1% |
Source: Howard Hanna - Chagrin Falls #3622779 Report a problem | ||
| 6/1/2014 | Listed for sale | $555,000-3.5% |
Source: Howard Hanna - Chagrin Falls #3622779 Report a problem | ||
| 10/9/2013 | Listing removed | $575,000 |
Source: Howard Hanna - Chagrin Falls #3391056 Report a problem | ||
| 7/19/2013 | Price change | $575,000-1.7% |
Source: Howard Hanna - Chagrin Falls #3391056 Report a problem | ||
| 3/19/2013 | Listed for sale | $585,000+1.7% |
Source: Howard Hanna - Chagrin Falls #3391056 Report a problem | ||
| 8/11/2012 | Listing removed | $575,000 |
Source: Howard Hanna - Chagrin Falls #3223842 Report a problem | ||
| 11/17/2011 | Price change | $575,000-3.4% |
Source: Howard Hanna - Chagrin Falls #3223842 Report a problem | ||
| 4/30/2011 | Listed for sale | $595,000+32.2% |
Source: Howard Hanna - Chagrin Falls #3223842 Report a problem | ||
| 7/28/2006 | Sold | $450,000+23.3% |
Source: Agent Provided Report a problem | ||
| 8/1/1995 | Sold | $365,000 |
Source: MLS Now #637966 Report a problem | ||
Public tax history
| Year | Property taxes | Tax assessment |
|---|---|---|
| 2025 | $10,018 +9.9% | $205,630 |
| 2024 | $9,117 -0.8% | $205,630 |
| 2023 | $9,194 +14.5% | $205,630 +35.8% |
| 2022 | $8,032 +0.3% | $151,450 |
| 2021 | $8,008 -4.7% | $151,450 |
| 2020 | $8,404 +5.7% | $151,450 +13.2% |
| 2019 | $7,951 -1.1% | $133,740 |
| 2018 | $8,039 -0.1% | $133,740 |
| 2017 | $8,050 +4.9% | $133,740 +9.7% |
| 2016 | $7,675 +5.2% | $121,910 |
| 2015 | $7,293 +3% | $121,910 |
| 2014 | $7,080 -0.6% | $121,910 |
| 2013 | $7,126 +3.9% | $121,910 |
| 2012 | $6,857 0% | $121,910 |
| 2011 | $6,859 -9% | $121,910 -12% |
| 2010 | $7,537 +5.7% | $138,460 |
| 2009 | $7,131 +1.8% | $138,460 |
| 2008 | $7,006 +1.5% | $138,460 |
| 2007 | $6,901 0% | $138,460 |
| 2006 | $6,901 +0% | $138,460 |
| 2005 | $6,899 +18.1% | $138,460 +15% |
| 2004 | $5,839 -32.8% | $120,410 |
| 2003 | $8,695 +62.7% | $120,410 |
| 2002 | $5,345 -4.9% | $120,410 -1.7% |
| 2001 | $5,621 +3.8% | $122,510 |
| 2000 | $5,415 -33.7% | $122,510 |
| 1999 | $8,172 | $122,510 |
Find assessor info on the county website
Neighborhood: 44072
Nearby homes
- $481,7003 bd3 ba1.8k sqft7575 Dines Rd, Novelty, OH 44072Off Market
- $57,700-- bd-- ba-- sqft14355 Hartwell Trl, Novelty, OH 44072Off Market
- $947,5004 bd5 ba4.2k sqft14385 Hartwell Trl, Novelty, OH 44072Off Market
- $440,5003 bd3 ba2.4k sqft7609 Dines Rd, Novelty, OH 44072Off Market
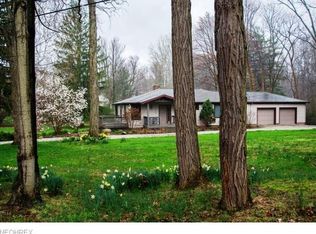
- $760,4004 bd2 ba3k sqft14330 Hartwell Trl, Novelty, OH 44072Off Market
- $1,092,5005 bd6 ba6.8k sqft14360 Hunting Hills Dr, Novelty, OH 44072Off Market
- $1,700-- bd-- ba-- sqft14330 Hartwell Trl, Novelty, OH 44072Off Market
- $774,8004 bd2 ba4.3k sqft7570 Dines Rd, Novelty, OH 44072Off Market
Nearby schools
GreatSchools rating
- NAWestwood Elementary SchoolGrades: K-2Distance: 1.2 mi
- 9/10West Geauga Middle SchoolGrades: 6-8Distance: 2.7 mi
- 10/10West Geauga High SchoolGrades: 9-12Distance: 2.5 mi
Schools provided by the listing agent
- District: West Geauga LSD - 2807
Source: MLS Now. This data may not be complete. We recommend contacting the local school district to confirm school assignments for this home.
Get a cash offer in 3 minutes
Find out how much your home could sell for in as little as 3 minutes with a no-obligation cash offer.
Estimated market value
$755,000
Get a cash offer in 3 minutes
Find out how much your home could sell for in as little as 3 minutes with a no-obligation cash offer.
Estimated market value
$755,000
- Ohio
- Geauga County
- Novelty
- 44072
- 14355 Hartwell Trl
Nearby cities
Nearby zip codes
Other Novelty Topics
