Skip main navigation
Sold
  • $800,000

    14355 SW Racely Pl, Tigard, OR 97224

    4beds
    2,932sqft
    Residential, Single Family Residence
    Built in 1996
    10,454.4 Square Feet Lot
    $790,700 Zestimate®
    $273/sqft
    $3,801 Estimated rent

    Home value

    $790,700

    $751,000 - $838,000

    $3,801/mo

    Zestimate® history
    Loading
    Loading...

    Owner options

    List your home for rent

    $3,801/mo

    Rent Zestimate®

    Find your next renter with Zillow Rental Manager. Plus, with online applications, you can quickly screen prospective tenants – for free.

    Learn more

    $3,801/mo

    Rent Zestimate®

    Refinance and save

    $5,037/mo

    Est. payment

    Refinancing to a lower rate could help reduce your monthly payments and save thousands over the life of the loan.

    See today's rates

    $5,037/mo

    Est. payment

    Explore your selling options

    Work with a Zillow partner agent

    Leverage their expertise and Zillow's premium Showcase listings to get your home seen by more buyers.

    Get started

    List with your own agent

    Get your home in front of millions of buyers by listing it on Zillow.

    Learn how to do it

    Sell it yourself

    Take full control of how buyers see your home on Zillow by listing For Sale by Owner (FSBO).

    List your home

    What's special

    Ground level deckBeautiful settingUpdated bathroomsAmple freshly refinished deckAbove ground plantersMega ceilingsOpen kitchen
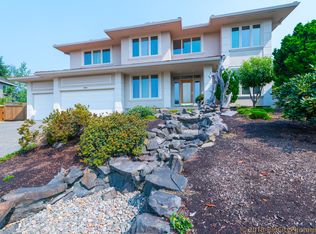
    Good day, Sunshine! Winter is less wintery for this “window strategic” home that seems to catch every ray of light. In a well-knit neighborhood of longtime home-owners, (21 years for sellers) this is that killer house on the big, flat corner lot that you walk by and wonder when it will ever come on the market. Once inside, you’re hit with substance, grace, good taste and privacy. A generous entry w/ room to greet a crowd under mega ceilings begins the easy flow through perfectly proportioned formal and daily living rooms. The open kitchen, casual dining and living rooms are a stretch of pure, and stylish goodness framed by skylight and windows drawing in the mature landscaping and vitamin D beyond. To be clear, when you step from the great room to the back yard, your feet are on the ground level deck, not an elevated 2nd story structure w/ the yard far below. You’ve also found yourself in a beautiful setting suited to weekend gardeners and weekend "not-gardners" alike. The ample, freshly refinished deck (663 sqft) asks little of you but to grill and entertain. Front and back yard irrigation systems feed the landscape and the side yard has above ground planters for easy veggie growing some years, others not. Flawless layout. See floor plan and 3D matterport tour.. Note that the main level "office" functions as a bedroom too with a closet and entry to full bathroom. Updated bathrooms and immaculate, chef's kitchen with island. Fresh design updates mingle with timeless original detail for a beautifully cohesive statement. Add your own touches here and there, or cruise another few decades on what’s already working. Upgrades include: recent presidential roof & exterior paint, 200 amp electrical panel , brand new charcoal slate and high-grade carpet floors, and more.

    Zillow last checked:

    Listing updated:

    Listed by:

    Katie Merritt 503-956-0464,

    Living Room Realty

    Bought with:

    Pam Waldman, 201204713

    Keller Williams Realty Portland Premiere

    Source: RMLS (OR),MLS#: 24262142MLS Logo

    Facts & features

    Interior

    Bedrooms & bathrooms
    • Bedrooms: 4
    • Bathrooms: 3
    • Full bathrooms: 3
    • Main level bathrooms: 1
    Primary bedroom
    • Features: Hardwood Floors, Bathtub, Ensuite, High Ceilings, Slate Flooring, Walkin Closet
    • Level: Upper
    • Area: 240
    • Dimensions: 15 x 16
    Bedroom 2
    • Level: Upper
    • Area: 260
    • Dimensions: 13 x 20
    Bedroom 3
    • Level: Upper
    • Area: 130
    • Dimensions: 13 x 10
    Bedroom 4
    • Level: Upper
    • Area: 140
    • Dimensions: 10 x 14
    Dining room
    • Features: Great Room, Hardwood Floors, High Ceilings
    • Level: Main
    • Area: 143
    • Dimensions: 13 x 11
    Family room
    • Features: Builtin Features, Exterior Entry, Fireplace, Great Room, High Ceilings
    • Level: Main
    • Area: 240
    • Dimensions: 15 x 16
    Kitchen
    • Features: Gas Appliances, Great Room, Hardwood Floors, Island, Pantry, Skylight
    • Level: Main
    • Area: 210
    • Width: 15
    Living room
    • Features: Fireplace, High Ceilings
    • Level: Main
    • Area: 221
    • Dimensions: 13 x 17
    Office
    • Features: Closet, Ensuite, High Ceilings
    • Level: Main
    • Area: 154
    • Dimensions: 11 x 14
    Heating
    • Forced Air, Fireplace(s)
    Cooling
    • Central Air
    Appliances
    • Included: Built In Oven, Cooktop, Gas Appliances, Microwave, Stainless Steel Appliance(s), Washer/Dryer, Gas Water Heater
    • Laundry: Laundry Room
    Features
    • High Ceilings, High Speed Internet, Closet, Great Room, Built-in Features, Kitchen Island, Pantry, Bathtub, Walk-In Closet(s)
    • Flooring: Hardwood, Slate, Wall to Wall Carpet
    • Windows: Double Pane Windows, Vinyl Frames, Skylight(s)
    • Basement: Crawl Space
    • Number of fireplaces: 2
    • Fireplace features: Gas
    Interior area
    • Total structure area: 2,932
    • Total interior livable area: 2,932 sqft

    Property

    Parking
    • Total spaces: 3
    • Parking features: Driveway, Off Street, Attached
    • Attached garage spaces: 3
    • Has uncovered spaces: Yes
    Accessibility
    • Accessibility features: Accessible Doors, Garage On Main, Minimal Steps, Natural Lighting, Pathway, Utility Room On Main, Accessibility
    Features
    • Stories: 2
    • Patio & porch: Covered Deck
    • Exterior features: Garden, Gas Hookup, Raised Beds, Yard, Exterior Entry
    • Fencing: Fenced
    Lot
    • Size: 10,454 sqft
    • Features: Corner Lot, Cul-De-Sac, Level, Sprinkler, SqFt 10000 to 14999
    Details
    • Additional structures: GasHookup, ToolShed
    • Parcel number: R2050559
    • Other equipment: Irrigation Equipment

    Construction

    Type & style
    • Home type: SingleFamily
    • Architectural style: Contemporary
    • Property subtype: Residential, Single Family Residence
    Materials
    • Cedar
    • Roof: Composition
    Condition
    • Resale
    • New construction: No
    • Year built: 1996

    Utilities & green energy

    • Gas: Gas Hookup, Gas
    • Sewer: Public Sewer
    • Water: Public
    • Utilities for property: Cable Connected

    Community & neighborhood

    Location
    • Region: Tigard

    HOA & financial

    HOA
    • Has HOA: Yes
    • HOA fee: $200 annually
    • Amenities included: Commons

    Other

    Other facts
    • Listing terms: Cash,Conventional
    • Road surface type: Paved

    Price history

    DateEventPrice
    11/27/2024Sold$800,000+0.3%$273/sqft
    Source: RMLS (OR) #24262142 Report a problem
    10/23/2024Pending sale$798,000$272/sqft
    Source: RMLS (OR) #24262142 Report a problem
    10/14/2024Listed for sale$798,000$272/sqft
    Source: RMLS (OR) #24262142 Report a problem
    10/8/2024Pending sale$798,000$272/sqft
    Source: RMLS (OR) #24262142 Report a problem
    10/4/2024Listed for sale$798,000+103.6%$272/sqft
    Source: RMLS (OR) #24262142 Report a problem
    7/24/2003Sold$392,000+29.8%$134/sqft
    Source: Public Record Report a problem
    7/10/1998Sold$302,000+2%$103/sqft
    Source: Public Record Report a problem
    6/19/1996Sold$296,000+448.1%$101/sqft
    Source: Public Record Report a problem
    10/3/1995Sold$54,000$18/sqft
    Source: Public Record Report a problem

    Public tax history

    YearProperty taxesTax assessment
    2025$9,223 +9.6%$493,400 +3%
    2024$8,412 +2.8%$479,030 +3%
    2023$8,186 +3%$465,080 +3%
    2022$7,951 +2.6%$451,540
    2021$7,752 +3.1%--
    2020$7,519 +4.5%$425,630 +3%
    2019$7,193 +4.2%$413,240
    2018$6,902 $413,240 +6.1%
    2017$6,902 +8.6%$389,530 +3%
    2016$6,352 $378,190 +3%
    2015$6,352 +4%$367,180 +3%
    2014$6,106 +5.5%$356,490 +3%
    2013$5,790 +6%$346,110 +3%
    2012$5,462 +1%$336,030 -19.2%
    2011$5,408 +4.1%$415,930 -1.3%
    2010$5,196 +1.4%$421,260 -8.5%
    2009$5,124 +4.5%$460,340 -11.4%
    2008$4,905 +2.7%$519,290 -9.6%
    2007$4,775 +7.7%$574,240 +4.5%
    2006$4,433 -0.7%$549,750 +33.1%
    2005$4,466 +3.2%$412,940 +10.9%
    2004$4,327 +2.3%$372,480 +3.3%
    2003$4,229 +1.5%$360,530 +4.9%
    2002$4,166 +9.7%$343,800 +2%
    2001$3,798 +7.2%$337,140 +2.3%
    2000$3,542 $329,660

    Find assessor info on the county website

    Neighborhood: West Tigard

    Nearby schools

    GreatSchools rating
    Schools provided by the listing agent
    • Elementary: Mary Woodward
    • Middle: Fowler
    • High: Tigard

    Source: RMLS (OR). This data may not be complete. We recommend contacting the local school district to confirm school assignments for this home.

    Get a cash offer in 3 minutes
    Find out how much your home could sell for in as little as 3 minutes with a no-obligation cash offer.
    Estimated market value
    $790,700
    Get a cash offer in 3 minutes
    Find out how much your home could sell for in as little as 3 minutes with a no-obligation cash offer.
    Estimated market value
    $790,700