Welcome to 14355 W Desert Hollow Dr, a beautifully upgraded 3-bedroom, 2-bathroom home with a den, built in 2020 and offering all the high-end features you'd want—without the wait or added costs of building new! Sitting on a 5,311 sq. ft. lot, this home is unique in the neighborhood with 10 feet of space on each side, providing extra privacy and room to breathe. Inside, modern finishes and thoughtful upgrades create a comfortable and stylish living space. Every window is fitted with Bali horizontal blinds with eloquence valances, while custom sliding barn doors in the primary suite and hallway add charm and functionality, turning the bedroom and bathroom into a private retreat. The open-concept layout is complemented by a programmable Ecobee thermostat with an additional temperature sensor, ensuring energy efficiency and comfort throughout the home.
Recent upgrades make this home truly move-in ready, including a 2024 Tesla charger, a 2024 upgraded copper line AC unit with an added air return for better circulation, and 2023 pet-heavy turf covering the entire west side of the yard and 60% of the backyard, perfect for low-maintenance outdoor living. Both bathrooms feature upgraded shower heads for a spa-like experience, and the backyard has been transformed into an entertainer's dream with extended patio pavers and a brick fireplace pit. A paver walkway from the backyard to the driveway adds convenience, making trash day a breeze.
Located in a vibrant community with multiple playgrounds, greenbelts, and an enclosed dog park, this home offers the perfect balance of comfort, convenience, and lifestyle. Don't miss your opportunity to own this upgraded, move-in-ready home!
Sold for $412,000
$412,000
14355 W Desert Hollow Drive, Surprise, AZ 85387
3beds
2baths
1,695sqft
Single Family Residence
Built in 2020
5,311 Square Feet Lot
$407,500 Zestimate®
$243/sqft
$2,112 Estimated rent
Home value
$407,500
$371,000 - $448,000
$2,112/mo
Zestimate® history
Owner options
List your home for rent
$2,112/mo
Rent Zestimate®
Find your next renter with Zillow Rental Manager. Plus, with online applications, you can quickly screen prospective tenants – for free.
$2,112/mo
Rent Zestimate®
Refinance and save
$2,490/mo
Est. payment
Refinancing to a lower rate could help reduce your monthly payments and save thousands over the life of the loan.
$2,490/mo
Est. payment
Explore your selling options
Work with a Zillow partner agent
Leverage their expertise and Zillow's premium Showcase listings to get your home seen by more buyers.
Get startedList with your own agent
Get your home in front of millions of buyers by listing it on Zillow.
Learn how to do itSell it yourself
Take full control of how buyers see your home on Zillow by listing For Sale by Owner (FSBO).
List your homeWhat's special
Extended patio paversModern finishesBrick fireplace pitOpen-concept layoutExtra privacyCustom sliding barn doorsProgrammable ecobee thermostat
Zillow last checked:
Listing updated:
Listed by:
Lindsey Brumagin 623-742-8889,
My Home Group Real Estate,
Laura Manning 602-904-3145,
My Home Group Real Estate
Bought with:
Carolyn Sue Biciolis, SA510509000
West USA Realty
Caroline Biciolis, SA713863000
Russ Lyon Sotheby's International Realty
Source: ARMLS,MLS#: 6812567
Facts & features
Interior
Bedrooms & bathrooms
- Bedrooms: 3
- Bathrooms: 2
Heating
- Natural Gas
Cooling
- Central Air, Ceiling Fan(s), ENERGY STAR Qualified Equipment, Programmable Thmstat
Appliances
- Included: Built-in Microwave, Dishwasher, Disposal, Gas Range, Gas Oven
- Laundry: Engy Star (See Rmks)
Features
- High Speed Internet, Double Vanity, Eat-in Kitchen, Kitchen Island, Pantry, Full Bth Master Bdrm
- Flooring: Carpet, Tile
- Has basement: No
- Has fireplace: No
Interior area
- Total structure area: 1,695
- Total interior livable area: 1,695 sqft
Property
Parking
- Total spaces: 4
- Parking features: Garage, Open
- Garage spaces: 2
- Uncovered spaces: 2
Features
- Stories: 1
- Patio & porch: Covered
- Pool features: None
- Spa features: None
- Fencing: Block
Lot
- Size: 5,311 Square Feet
- Features: North/South Exposure, Desert Front, Synthetic Grass Back
Details
- Parcel number: 50355598
Construction
Type & style
- Home type: SingleFamily
- Property subtype: Single Family Residence
Materials
- Stucco, Wood Frame, Painted
- Roof: Tile
Condition
- Year built: 2020
Details
- Builder name: Taylor Morrison
Utilities & green energy
- Electric: 220 Volts in Kitchen
- Sewer: Public Sewer
- Water: City Water
Community & HOA
Community
- Features: Playground, Biking/Walking Path
- Subdivision: RANCHO MERCADO PARCEL A14
HOA
- Has HOA: Yes
- Services included: Maintenance Grounds
- HOA fee: $91 monthly
- HOA name: Rancho Mercado
- HOA phone: 602-437-4777
Location
- Region: Surprise
Financial & listing details
- Price per square foot: $243/sqft
- Tax assessed value: $321,800
- Annual tax amount: $1,433
- Date on market: 1/13/2026
- Cumulative days on market: 61 days
- Listing terms: Cash,Conventional,FHA,VA Loan
- Ownership: Fee Simple
- Electric utility on property: Yes
Price history
| Date | Event | Price |
|---|---|---|
| 5/14/2025 | Sold | $412,000+0.5%$243/sqft |
Source:  ARMLS #6812567 Report a problem ARMLS #6812567 Report a problem | ||
| 3/31/2025 | Pending sale | $410,000$242/sqft |
Source: ARMLS #6812567 Report a problem | ||
| 3/16/2025 | Price change | $410,000-2.4%$242/sqft |
Source: ARMLS #6812567 Report a problem | ||
| 3/12/2025 | Price change | $419,9990%$248/sqft |
Source: ARMLS #6812567 Report a problem | ||
| 2/26/2025 | Price change | $420,000-2.1%$248/sqft |
Source: ARMLS #6812567 Report a problem | ||
| 1/29/2025 | Listed for sale | $429,000+58.4%$253/sqft |
Source: ARMLS #6812567 Report a problem | ||
| 4/15/2020 | Sold | $270,830$160/sqft |
Source: Public Record Report a problem | ||
Public tax history
| Year | Property taxes | Tax assessment |
|---|---|---|
| 2025 | $1,364 -0.3% | $32,180 -5.9% |
| 2024 | $1,369 | $34,180 |
Find assessor info on the county website
Neighborhood: 85387
Nearby homes
- $378,900-- bd2 ba1.6k sqft14347 W Desert Hollow Dr, Surprise, AZ 85387Off Market
- $363,400-- bd2 ba1.5k sqft14363 W Desert Hollow Dr, Wittmann, AZ 85387Off Market
- $388,3003 bd2 ba1.7k sqft14360 W Hackamore Dr, Surprise, AZ 85387Off Market

- $373,2003 bd2 ba1.7k sqft14352 W Hackamore Dr, Surprise, AZ 85387Off Market
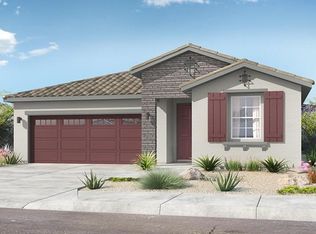
- $383,500-- bd2 ba1.6k sqft14343 W Desert Hollow Dr, Surprise, AZ 85387Off Market
- $370,6003 bd2 ba1.5k sqft14368 W Hackamore Dr, Surprise, AZ 85387Off Market
- $410,0004 bd2 ba1.6k sqft14344 W Hackamore Dr, Surprise, AZ 85387Sold
- $391,4004 bd2 ba1.7k sqft14336 W Hackamore Dr, Surprise, AZ 85387Off Market
Nearby schools
GreatSchools rating
- 7/10Asante Preparatory AcademyGrades: PK-5Distance: 3.1 mi
- 6/10Willow Canyon High SchoolGrades: 7-12Distance: 7 mi
Schools provided by the listing agent
- Elementary: Asante Preparatory Academy
- Middle: Asante Preparatory Academy
- High: Willow Canyon High School
- District: Dysart Unified District
Source: ARMLS. This data may not be complete. We recommend contacting the local school district to confirm school assignments for this home.
Get a cash offer in 3 minutes
Find out how much your home could sell for in as little as 3 minutes with a no-obligation cash offer.
Estimated market value
$407,500
Get a cash offer in 3 minutes
Find out how much your home could sell for in as little as 3 minutes with a no-obligation cash offer.
Estimated market value
$407,500
- Arizona
- Maricopa County
- Surprise
- 85387
- 14355 W Desert Hollow Drive
Nearby cities
Nearby zip codes
Other Surprise Topics
