Skip main navigation
Closed
  • Price Unknown

    14356 Oak St, Tickfaw, LA 70466

    2beds
    1,478sqft
    Single Family Residence
    Built in 1991
    -- sqft lot
    $211,900 Zestimate®
    $--/sqft
    $1,317 Estimated rent

    Home value

    $211,900

    $176,000 - $254,000

    $1,317/mo

    Zestimate® history
    Loading
    Loading...

    Owner options

    List your home for rent

    $1,317/mo

    Rent Zestimate®

    Find your next renter with Zillow Rental Manager. Plus, with online applications, you can quickly screen prospective tenants – for free.

    Learn more

    $1,317/mo

    Rent Zestimate®

    Refinance and save

    Refinancing to a lower rate could help reduce your monthly payments and save thousands over the life of the loan.

    See today's rates

    Explore your selling options

    Work with a Zillow partner agent

    Leverage their expertise and Zillow's premium Showcase listings to get your home seen by more buyers.

    Get started

    List with your own agent

    Get your home in front of millions of buyers by listing it on Zillow.

    Learn how to do it

    Sell it yourself

    Take full control of how buyers see your home on Zillow by listing For Sale by Owner (FSBO).

    List your home

    What's special

    Serene private pondCovered carportAdditional storageRustic charmTranquil park-like settingLush foliageCovered patio
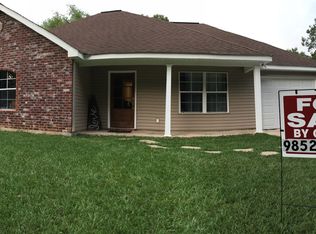
    Enjoy peaceful country living in this inviting cottage-style home set on a beautifully wooded 1-acre lot with a serene private pond. The entire property is lined with mature pine trees, creating a tranquil, park-like setting with privacy and lush foliage in every direction. The home features 2 bedrooms, 2 bathrooms, and an office nook just off the primary suite—perfect for working from home. This cozy home blends rustic charm with modern comforts, featuring an open living area, warm wood accents, and plenty of natural light. The kitchen is equipped with all appliances and neutral finished, opening up to two dining areas ideal for everyday living or gatherings. Multiple detached structures include an oversized shed with a covered carport—spacious enough for camper parking—and additional storage for outdoor equipment. Relax and unwind on the screened porch or covered patio, both perfect for soaking in the peaceful surroundings. A rare blend of comfort and nature, just minutes from town conveniences.

    Zillow last checked:

    Listing updated:

    Listed by:

    Dawn Morales 504-495-1109,

    Compass Destrehan (LATT21)

    Bought with:

    Lillian McAbee

    The W Group Real Estate LLC

    Source: GSREIN,MLS#: 2500449MLS Logo

    Facts & features

    Interior

    Bedrooms & bathrooms
    • Bedrooms: 2
    • Bathrooms: 2
    • Full bathrooms: 2
    Primary bedroom
    • Description: Flooring: Tile
    • Level: Lower
    • Dimensions: 11 x 11
    Bedroom
    • Description: Flooring: Vinyl
    • Level: Lower
    • Dimensions: 13 x 13
    Dining room
    • Description: Flooring: Laminate,Simulated Wood
    • Level: Lower
    • Dimensions: 16 x 15
    Kitchen
    • Description: Flooring: Laminate,Simulated Wood
    • Level: Lower
    • Dimensions: 20 x 9
    Living room
    • Description: Flooring: Tile
    • Level: Lower
    • Dimensions: 18 x 13
    Office
    • Description: Flooring: Carpet
    • Level: Lower
    • Dimensions: 9 x8
    Heating
    • Central
    Cooling
    • Central Air, 1 Unit
    Appliances
    • Included: Dishwasher, Microwave, Oven, Range
    • Laundry: Washer Hookup, Dryer Hookup
    Features
    • Ceiling Fan(s)
    • Has fireplace: No
    • Fireplace features: None
    Interior area
    • Total structure area: 1,733
    • Total interior livable area: 1,478 sqft

    Property

    Parking
    • Parking features: Carport
    • Has carport: Yes
    Features
    • Levels: One
    • Stories: 1
    • Patio & porch: Covered
    • Pool features: None
    Lot
    • Dimensions: 130 x 296 x 150 x 1134 x 20 840
    • Features: 1 to 5 Acres, City Lot
    Details
    • Parcel number: 00000000000
    • Special conditions: None

    Construction

    Type & style
    • Home type: SingleFamily
    • Architectural style: Acadian
    • Property subtype: Single Family Residence
    Materials
    • Foundation: Raised
    • Roof: Metal
    Condition
    • Very Good Condition
    • Year built: 1991

    Utilities & green energy

    • Sewer: Public Sewer
    • Water: Public

    Community & neighborhood

    Location
    • Region: Tickfaw
    • Subdivision: Benton Trace

    Price history

    DateEventPrice
    8/4/2025Sold--
    Source: GSREIN #2500449 Report a problem
    7/2/2025Pending sale$220,000$149/sqft
    Source: Latter and Blum #2500449 Report a problem
    7/2/2025Contingent$220,000$149/sqft
    Source: GSREIN #2500449 Report a problem
    5/7/2025Listed for sale$220,000$149/sqft
    Source: GSREIN #2500449 Report a problem

    Public tax history

    YearProperty taxesTax assessment
    2025-- $18,116 +286.7%
    2024-- $4,685 +0.7%
    2023-- $4,651
    2022-- $4,651
    2021-- $4,651
    2020-- $4,651
    2019-- $4,651
    2018$242 $4,651
    2017$242 $4,651
    2016-- $4,651 -5.1%
    2015-- $4,900
    2014-- $4,900
    2013-- $4,900
    2012-- $4,900 +2.1%
    2011-- $4,800
    2010-- $4,800
    2009-- $4,800
    2008-- $4,800 +1.5%
    2007-- $4,730
    2006-- $4,730
    2005-- $4,730
    2004-- $4,730 +19.4%
    2003-- $3,961
    2002-- $3,961
    2001-- $3,961
    2000-- $3,961

    Find assessor info on the county website

    Neighborhood: 70466

    Nearby schools

    GreatSchools rating