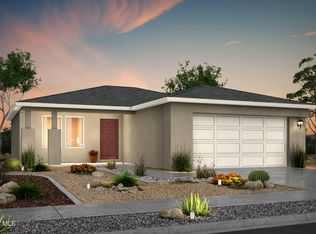
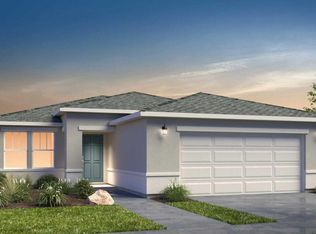
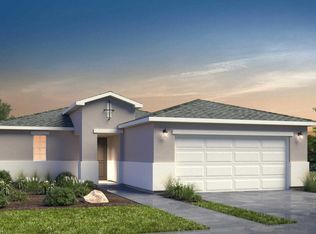
Step into to the Harrison where smart design meets everyday convenience. This thoughtfully crafted 1,368 sq. ft. ranch-style home offers a practical layout featuring 4 bedrooms and 2 bathrooms, making it perfect for families, first-time buyers, or anyone looking for functional single-level living. From the moment you walk in, you're greeted by an open living area that seamlessly flows into the efficient kitchen and dining room - creating a warm, inviting space for family gatherings, entertaining, or simply relaxing at home. The kitchen features a center island and pantry, providing both workspace and storage to suit any family size or lifestyle. Key Features: Open-Concept Living Area - Family room, kitchen, and dining blend together for easy interaction and comfort. Functional Kitchen - Includes a center island and pantry for optimal organization and meal prep. Private Bedroom Wing - All bedrooms are located on one side of the home, offering separation from common areas. Owner's Suite - Tucked away for privacy, complete with its own dedicated closet and en-suite bath. Two Secondary Bedrooms - Perfect for guest rooms, children's rooms, home offices, or hobby spaces. Single-Story Convenience - Easy to navigate with everything located on one level. Rancho Community Living Located in the growing Rancho community, this home combines comfort and simplicity while placing you close to nearby parks, shopping, dining, and everyday conveniences. Prices, plans, features, a
This property is not currently displayed as for sale or rent on Zillow. This may be different from what's on other websites or public sources.