Welcome to one of Strongsville’s most unique and beloved homes, a 4-bedroom, 2.5-bath Colonial known for hosting over a decade of unforgettable neighborhood Derby parties. Designed for entertaining and everyday comfort, this home offers standout features you won’t find anywhere else. The heart of the home is a beautifully appointed kitchen featuring granite countertops, classic dark wood cabinetry, a center island, 5-burner gas stove, pot-filler and two ovens; perfect for hosting on any scale. The open layout flows into a vaulted family room with a cozy wood-burning fireplace, creating a warm and inviting gathering space. Just off the kitchen, step into your own authentic British pub, a showstopping custom space, classic pub lighting, handcrafted woodwork, mirrored accents, built-in cabinetry, granite bar seating, and beverage refrigerator. It’s not just a room-it's an experience. Upstairs, the spacious primary suite offers a private retreat with a fully updated ensuite spa-inspired bathroom, featuring dual vanities, an oversized walk-in-dual-head shower, walk-in closet and private water closet. A thoughtfully integrated beverage center in the ensuite delivers an unexpected luxury, perfect for effortless cozy mornings or unwinding at the end of the day. Three additional bedrooms share a full bath.The finished basement adds more flexible living space for recreation, fitness, or additional entertaining. Outside, the backyard is designed to impress with thoughtful landscaping, a stamped concrete patio, pergola, built-in outdoor kitchen with gas grill, and a stone bar-top seating area; perfect for hosting all Summer long. Other features include, First floor laundry, main level bonus room/Office and Two-car attached garage. This is more than a home, it’s where memories are made.
This is a prime location within walking distance from Strongsville High School and 3 minute-drive to a premium shopping district.
Closed
$516,000
14357 Crystal Creek Dr, Strongsville, OH 44136
4beds
3,717sqft
Single Family Residence
Built in 1989
0.31 Acres Lot
$523,200 Zestimate®
$139/sqft
$3,702 Estimated rent
Home value
$523,200
$487,000 - $565,000
$3,702/mo
Zestimate® history
Owner options
List your home for rent
$3,702/mo
Rent Zestimate®
Find your next renter with Zillow Rental Manager. Plus, with online applications, you can quickly screen prospective tenants – for free.
$3,702/mo
Rent Zestimate®
Refinance and save
$3,639/mo
Est. payment
Refinancing to a lower rate could help reduce your monthly payments and save thousands over the life of the loan.
$3,639/mo
Est. payment
Explore your selling options
Work with a Zillow partner agent
Leverage their expertise and Zillow's premium Showcase listings to get your home seen by more buyers.
Get startedList with your own agent
Get your home in front of millions of buyers by listing it on Zillow.
Learn how to do itSell it yourself
Take full control of how buyers see your home on Zillow by listing For Sale by Owner (FSBO).
List your homeWhat's special
Authentic british pubTwo-car attached garageClassic dark wood cabinetryVaulted family roomFirst floor laundryOpen layoutBeautifully appointed kitchen
Zillow last checked:
Listing updated:
Listed by:
Wendy C Milligan 216-288-2258 sellwithwendy@kw.com,
Keller Williams Greater Metropolitan
Bought with:
Sharon LaBuda, 2012001706
EXP Realty, LLC.
Source: MLS Now,MLS#: 5194318 Originating MLS: Akron Cleveland Association of REALTORS
Originating MLS: Akron Cleveland Association of REALTORSFacts & features
Interior
Bedrooms & bathrooms
- Bedrooms: 4
- Bathrooms: 3
- Full bathrooms: 2
- 1/2 bathrooms: 1
- Main level bathrooms: 1
Heating
- Forced Air
Cooling
- Central Air
Appliances
- Included: Built-In Oven, Dryer, Dishwasher, Microwave, Range, Refrigerator, Washer
Features
- Breakfast Bar, Built-in Features, Ceiling Fan(s), Dry Bar, Eat-in Kitchen, Granite Counters, Kitchen Island, Walk-In Closet(s)
- Basement: Finished
- Number of fireplaces: 1
Interior area
- Total structure area: 3,717
- Total interior livable area: 3,717 sqft
- Finished area above ground: 2,627
- Finished area below ground: 1,090
Property
Parking
- Total spaces: 2
- Parking features: Attached, Garage
- Attached garage spaces: 2
Features
- Levels: Two
- Stories: 2
Lot
- Size: 0.31 Acres
Details
- Parcel number: 39317055
Construction
Type & style
- Home type: SingleFamily
- Architectural style: Colonial
- Property subtype: Single Family Residence
Materials
- Brick, Stucco, Wood Siding
- Roof: Shingle
Condition
- Year built: 1989
Utilities & green energy
- Sewer: Public Sewer
- Water: Public
Community & HOA
Community
- Subdivision: Crystal Creek
HOA
- Has HOA: No
Location
- Region: Strongsville
Financial & listing details
- Price per square foot: $139/sqft
- Tax assessed value: $372,100
- Annual tax amount: $6,115
- Date on market: 3/20/2026
- Cumulative days on market: 3 days
- Listing terms: Cash,Conventional,FHA,VA Loan
Price history
| Date | Event | Price |
|---|---|---|
| 4/20/2026 | Sold | $516,000+4.2%$139/sqft |
Source:  MLS Now #5194318 Report a problem MLS Now #5194318 Report a problem | ||
| 3/24/2026 | Pending sale | $495,000$133/sqft |
Source: MLS Now #5194318 Report a problem | ||
| 3/20/2026 | Listed for sale | $495,000+143.8%$133/sqft |
Source: MLS Now #5194318 Report a problem | ||
| 6/23/1995 | Sold | $203,000$55/sqft |
Source: MLS Now #702538 Report a problem | ||
Public tax history
| Year | Property taxes | Tax assessment |
|---|---|---|
| 2025 | $6,114 0% | $130,240 |
| 2024 | $6,115 -0.8% | $130,240 +32.3% |
| 2023 | $6,163 +0.7% | $98,420 |
| 2022 | $6,118 +0.8% | $98,420 |
| 2021 | $6,070 -2.7% | $98,420 +10% |
| 2020 | $6,236 +0.7% | $89,460 |
| 2019 | $6,194 +12.7% | $89,460 |
| 2018 | $5,494 -1% | $89,460 +7% |
| 2017 | $5,547 +3% | $83,620 +1.1% |
| 2016 | $5,387 | $82,710 |
| 2015 | $5,387 +4.4% | $82,710 +7% |
| 2014 | $5,158 +1.5% | $77,290 |
| 2013 | $5,084 +3.8% | $77,290 |
| 2012 | $4,898 +906.8% | $77,290 -2.3% |
| 2011 | $487 -90% | $79,100 |
| 2010 | $4,881 +905.6% | $79,100 |
| 2009 | $485 -90.3% | $79,100 -8% |
| 2008 | $5,021 +3.7% | $85,960 |
| 2007 | $4,841 +11% | $85,960 |
| 2006 | $4,360 -0.1% | $85,960 +5.4% |
| 2005 | $4,366 +1.2% | $81,560 |
| 2004 | $4,314 +5% | $81,560 |
| 2003 | $4,108 +6.4% | $81,560 +7.5% |
| 2002 | $3,861 -49.3% | $75,850 |
| 2001 | $7,615 -0.1% | $75,850 |
| 2000 | $7,623 | $75,850 |
Find assessor info on the county website
Neighborhood: 44136
Nearby homes
- $473,9005 bd3 ba2.9k sqft14399 Crystal Creek Dr, Strongsville, OH 44136Off Market
- $434,0005 bd3 ba3.3k sqft14399 Crystal Creek Dr, Strongsville, OH 44149Off Market
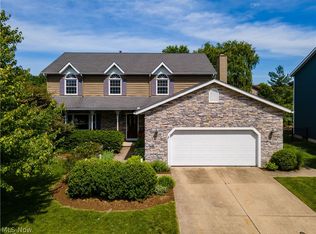
- $443,0004 bd2 ba2.5k sqft14315 Crystal Creek Dr, Strongsville, OH 44136Off Market
- $224,9002 bd2 ba1.4k sqft19729 Porters Ln, Strongsville, OH 44149Sold
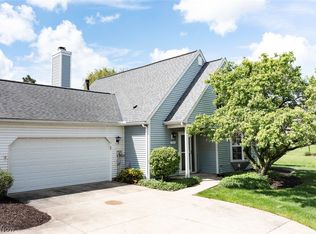
- $225,0002 bd1 ba1.4k sqft19729 Porters Ln #22, Strongsville, OH 44136Sold
- $303,2002 bd2 ba-- sqft19729 Porters Ln #22, Strongsville, OH 44149Off Market
- $1,100-- bd-- ba-- sqftCrystal Creek Dr, Strongsville, OH 44149Off Market
- $200-- bd-- ba-- sqftCrystal Creek Dr, Strongsville, OH 44149Off Market
Nearby schools
GreatSchools rating
- 7/10Muraski Elementary SchoolGrades: K-5Distance: 0.4 mi
- 8/10Strongsville Middle SchoolGrades: 6-8Distance: 0.6 mi
- 9/10Strongsville High SchoolGrades: 9-12Distance: 0.5 mi
Schools provided by the listing agent
- District: Strongsville CSD - 1830
Source: MLS Now. This data may not be complete. We recommend contacting the local school district to confirm school assignments for this home.
Get a cash offer in 3 minutes
Find out how much your home could sell for in as little as 3 minutes with a no-obligation cash offer.
Estimated market value
$523,200
Get a cash offer in 3 minutes
Find out how much your home could sell for in as little as 3 minutes with a no-obligation cash offer.
Estimated market value
$523,200
- Ohio
- Cuyahoga County
- Strongsville
- 44136
- 14357 Crystal Creek Dr
Nearby cities
Nearby zip codes
Other Strongsville Topics
