Skip main navigation
Closed
  • $477,000

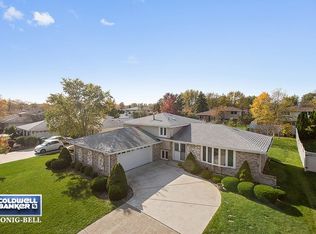
    14358 S East Glen Dr, Homer Glen, IL 60491

    3beds
    2,800sqft
    Single Family Residence
    Built in 1981
    10,454 Square Feet Lot
    $494,900 Zestimate®
    $170/sqft
    $3,666 Estimated rent

    Home value

    $494,900

    $455,000 - $539,000

    $3,666/mo

    Zestimate® history
    Loading
    Loading...

    Owner options

    List your home for rent

    $3,666/mo

    Rent Zestimate®

    Find your next renter with Zillow Rental Manager. Plus, with online applications, you can quickly screen prospective tenants – for free.

    Learn more

    $3,666/mo

    Rent Zestimate®

    Refinance and save

    $3,493/mo

    Est. payment

    Refinancing to a lower rate could help reduce your monthly payments and save thousands over the life of the loan.

    See today's rates

    $3,493/mo

    Est. payment

    Explore your selling options

    Work with a Zillow partner agent

    Leverage their expertise and Zillow's premium Showcase listings to get your home seen by more buyers.

    Get started

    List with your own agent

    Get your home in front of millions of buyers by listing it on Zillow.

    Learn how to do it

    Sell it yourself

    Take full control of how buyers see your home on Zillow by listing For Sale by Owner (FSBO).

    List your home

    What's special

    Cozy wood-burning fireplaceTiered perennial gardensComfortable bedroomsRecessed lightingSunroom full of windowsLarge family roomSpacious paver patio
    Welcome to this beautifully maintained tri-level home that offers the perfect blend of space, style, and comfort! With 3 generously sized bedrooms and 3 full bathrooms, there's plenty of room to spread out and enjoy every corner of this thoughtfully updated home. Step through the double front doors into a warm and welcoming main level featuring a bright living room, dining area, and an updated kitchen that checks all the boxes. You'll love the all-new hardwood flooring, fresh trim, and recessed lighting that give the space a clean, modern feel. The kitchen, updated just three years ago, features sleek quartz countertops, a stylish backsplash, stainless steel appliances, and opens right into a sunroom full of windows and natural light-perfect for relaxing or entertaining. Upstairs, you'll find three comfortable bedrooms and two full bathrooms. One of the bathrooms was completely gutted and beautifully renovated in 2020. The second bedroom includes custom built-in bunk beds and open-concept storage and shelving-great for keeping things neat and fun. The lower level offers even more living space with a large family room featuring brand-new carpet, fresh paint, and a cozy wood-burning fireplace. The mudroom off the garage is a smart and stylish drop zone with a built-in bench and coat hooks. You'll also find a full bath, a generous laundry room, and updated trim throughout the lower level. An instant heat water heater adds extra efficiency and comfort. Step outside and you'll fall in love with the backyard. There's a spacious paver patio, a cute shed with a built-in bench, loft storage, and an adorable weathervane on top. You'll also find a rain barrel, a compost barrel, and beautifully landscaped, tiered perennial gardens that bring year-round charm. A concrete driveway leads to a spacious heated 2-car garage-great for year-round convenience. This home combines modern upgrades with cozy character and has all the right spaces for everyday living and easy entertaining! This home has an assumable FHA mortgage available as well for a 3.65% mortgage rate!!

    Zillow last checked:

    Listing updated:

    Listed by:

    Linda Schaver 815-383-0374,

    @properties Christie's International Real Estate

    Bought with:

    Non Member

    NON MEMBER

    Source: MRED as distributed by MLS GRID,MLS#: 12346251MLS Logo

    Facts & features

    Interior

    Bedrooms & bathrooms
    • Bedrooms: 3
    • Bathrooms: 3
    • Full bathrooms: 3
    Rooms
    • Room types: Sun Room, Foyer, Eating Area, Mud Room
    Primary bedroom
    • Features: Flooring (Hardwood), Window Treatments (All), Bathroom (Full)
    • Level: Second
    • Area: 210 Square Feet
    • Dimensions: 14X15
    Bedroom 2
    • Features: Flooring (Hardwood), Window Treatments (All)
    • Level: Second
    • Area: 154 Square Feet
    • Dimensions: 11X14
    Bedroom 3
    • Features: Flooring (Hardwood)
    • Level: Second
    • Area: 110 Square Feet
    • Dimensions: 10X11
    Dining room
    • Features: Flooring (Hardwood)
    • Level: Main
    • Area: 120 Square Feet
    • Dimensions: 10X12
    Eating area
    • Features: Flooring (Hardwood)
    • Level: Main
    • Area: 96 Square Feet
    • Dimensions: 8X12
    Family room
    • Features: Flooring (Carpet)
    • Level: Lower
    • Area: 312 Square Feet
    • Dimensions: 24X13
    Foyer
    • Features: Flooring (Hardwood)
    • Level: Main
    • Area: 98 Square Feet
    • Dimensions: 7X14
    Kitchen
    • Features: Kitchen (Eating Area-Table Space, Pantry-Closet, SolidSurfaceCounter, Updated Kitchen), Flooring (Hardwood)
    • Level: Main
    • Area: 120 Square Feet
    • Dimensions: 12X10
    Laundry
    • Features: Flooring (Carpet)
    • Level: Lower
    • Area: 88 Square Feet
    • Dimensions: 8X11
    Living room
    • Features: Flooring (Hardwood)
    • Level: Main
    • Area: 300 Square Feet
    • Dimensions: 15X20
    Mud room
    • Features: Flooring (Ceramic Tile)
    • Level: Lower
    • Area: 108 Square Feet
    • Dimensions: 9X12
    Sun room
    • Features: Flooring (Hardwood)
    • Level: Main
    • Area: 210 Square Feet
    • Dimensions: 14X15
    Heating
    • Natural Gas, Forced Air
    Cooling
    • Central Air
    Appliances
    • Included: Microwave, Dishwasher, Refrigerator, Washer, Dryer, Disposal, Stainless Steel Appliance(s), Cooktop, Oven, Range, Humidifier
    • Laundry: Gas Dryer Hookup
    Features
    • Cathedral Ceiling(s), Built-in Features, Pantry
    • Flooring: Hardwood, Carpet
    • Windows: Screens
    • Basement: Crawl Space
    • Attic: Unfinished
    • Number of fireplaces: 1
    • Fireplace features: Wood Burning, Attached Fireplace Doors/Screen, Gas Starter, Family Room
    Interior area
    • Total structure area: 0
    • Total interior livable area: 2,800 sqft

    Property

    Parking
    • Total spaces: 2
    • Parking features: Concrete, Garage Door Opener, Heated Garage, On Site, Garage Owned, Attached, Garage
    • Attached garage spaces: 2
    • Has uncovered spaces: Yes
    Accessibility
    • Accessibility features: No Disability Access
    Features
    • Levels: Tri-Level
    • Patio & porch: Patio
    • Fencing: Partial
    Lot
    • Size: 10,454 Square Feet
    • Dimensions: 76X134
    • Features: Landscaped
    Details
    • Additional structures: Shed(s)
    • Parcel number: 1605122120120000
    • Special conditions: None
    • Other equipment: Ceiling Fan(s), Sump Pump

    Construction

    Type & style
    • Home type: SingleFamily
    • Property subtype: Single Family Residence
    Materials
    • Vinyl Siding, Brick
    • Foundation: Concrete Perimeter
    • Roof: Asphalt
    Condition
    • New construction: No
    • Year built: 1981
    • Major remodel year: 2021
    Details
    • Builder model: TRI-LEVEL

    Utilities & green energy

    • Electric: Circuit Breakers
    • Sewer: Public Sewer
    • Water: Lake Michigan

    Community & HOA

    Community
    • Features: Park, Curbs, Sidewalks, Street Paved
    • Security: Carbon Monoxide Detector(s)
    • Subdivision: Lancaster South
    HOA
    • Services included: None
    Location
    • Region: Homer Glen

    Financial & listing details

    • Price per square foot: $170/sqft
    • Tax assessed value: $377,475
    • Annual tax amount: $8,206
    • Date on market: 4/25/2025
    • Listing terms: Assumption
    • Ownership: Fee Simple

    Price history

    DateEventPrice
    6/5/2025Sold$477,000+0.4%$170/sqft
    Source: MRED as distributed by MLS GRID #12346251 Report a problem
    6/2/2025Pending sale$475,000$170/sqft
    Source: MRED as distributed by MLS GRID #12346251 Report a problem
    4/30/2025Contingent$475,000$170/sqft
    Source: MRED as distributed by MLS GRID #12346251 Report a problem
    4/25/2025Listed for sale$475,000+55.7%$170/sqft
    Source: MRED as distributed by MLS GRID #12346251 Report a problem
    9/30/2019Sold$305,000$109/sqft
    Source: MRED as distributed by MLS GRID #10413390 Report a problem
    7/29/2019Pending sale$305,000$109/sqft
    Source: Coldwell Banker The Real Estate Group #10413390 Report a problem
    6/12/2019Listed for sale$305,000+83.7%$109/sqft
    Source: Coldwell Banker The Real Estate Group #10413390 Report a problem
    8/3/1994Sold$166,000$59/sqft
    Source: Public Record Report a problem

    Public tax history

    YearProperty taxesTax assessment
    2024$8,554 +4.2%$125,825 +10.3%
    2023$8,206 +4.8%$114,054 +7.1%
    2022$7,830 +5.1%$106,493 +5.5%
    2021$7,451 -0.3%$100,894 +3.8%
    2020$7,472 +5%$97,182 +4%
    2019$7,117 +13%$93,489 +13.3%
    2018$6,296 +1.9%$82,489 +2.9%
    2017$6,177 +2.6%$80,180 +3.4%
    2016$6,022 +4.6%$77,507 +3.9%
    2015$5,755 $74,598 +2.1%
    2014$5,755 +7.5%$73,056
    2013$5,355 +3.1%$73,056 -2.8%
    2012$5,193 +0.9%$75,136 -7.8%
    2011$5,145 -8.2%$81,452 -8.4%
    2010$5,606 +2.2%$88,952 -2.6%
    2009$5,487 +0.5%$91,327
    2008$5,462 $91,327 +4.2%
    2007-- $87,672 +7%
    2006$5,001 +3.1%$81,937 +7.4%
    2005$4,851 +4.1%$76,292 +8.2%
    2004$4,662 +2.9%$70,536 +7.9%
    2003$4,532 $65,359
    Find assessor info on the county website

    Neighborhood: 60491

    Nearby schools

    GreatSchools rating
    Schools provided by the listing agent
    • Elementary: Goodings Grove School
    • High: Lockport Township High School
    • District: 33C

    Source: MRED as distributed by MLS GRID. This data may not be complete. We recommend contacting the local school district to confirm school assignments for this home.

    Get a cash offer in 3 minutes
    Find out how much your home could sell for in as little as 3 minutes with a no-obligation cash offer.
    Estimated market value
    $494,900
    Get a cash offer in 3 minutes
    Find out how much your home could sell for in as little as 3 minutes with a no-obligation cash offer.
    Estimated market value
    $494,900