CANYON RIDGE ESTATE WITH AN OVERSIZED LOT & ADU POTENTIAL! Welcome to 14359 Dove Canyon Dr, a spacious 4-bedroom, 2-bath home offering 2,485 sq ft of living space on an impressive 16,552 sq ft end lot. Tucked away in a peaceful residential/agricultural setting, this property offers privacy, flexibility, and plenty of room to enjoy or expand. The open floor plan features laminate and tile flooring throughout and a generously sized primary suite complete with a huge walk-in closet and private bath featuring an oval soaking tub, separate shower, and dual sinks. Three additional bedrooms provide ample space for family, guests, or a home office. Enjoy the convenience of an interior laundry room and step outside onto the spacious deck, perfect for outdoor dining and entertaining. The 3-car garage features high ceilings and excellent storage potential, while the side access provides room for a trailer or small camper and access toward the backyard. Additional storage beneath the porch is ideal for holiday decorations, tools, or seasonal items. The expansive lot may offer ADU or other development potential, subject to applicable city/county requirements and approvals. A rare opportunity to own a generously sized home on an exceptional lot with space, privacy, and possibilities!
For sale
Listed by: RE/MAX Galaxy • Salvador Salinas • Contact: 323-385-9516
$799,900
14359 Dove Canyon Dr, Riverside, CA 92503
4beds
2,485sqft
Single Family Residence
Built in 2005
0.38 Acres Lot
$797,000 Zestimate®
$322/sqft
$-- HOA
What's special
- 9 days |
- 404 |
- 11 |
Likely to sell faster than
Zillow last checked:
Listing updated:
Listed by:
Salvador Salinas DRE #01912363 323-385-9516,
RE/MAX Galaxy
Source: CRMLS,MLS#: TR26174098 Originating MLS: California Regional MLS
Originating MLS: California Regional MLSFacts & features
Interior
Bedrooms & bathrooms
- Bedrooms: 4
- Bathrooms: 2
- Full bathrooms: 2
- Main level bathrooms: 3
- Main level bedrooms: 4
Rooms
- Room types: Bedroom, Family Room, Kitchen, Laundry, Primary Bedroom
Primary bedroom
- Features: Main Level Primary
Bedroom
- Features: All Bedrooms Down
Bedroom
- Features: Bedroom on Main Level
Heating
- Central
Cooling
- Central Air
Appliances
- Laundry: Washer Hookup, Gas Dryer Hookup
Features
- Living Room Deck Attached, All Bedrooms Down, Bedroom on Main Level, Main Level Primary
- Has fireplace: Yes
- Fireplace features: Family Room
- Common walls with other units/homes: No Common Walls
Interior area
- Total interior livable area: 2,485 sqft
Property
Parking
- Total spaces: 3
- Parking features: Garage - Attached
- Attached garage spaces: 3
Features
- Levels: One
- Stories: 1
- Entry location: 1
- Pool features: None
- Has view: Yes
- View description: Valley
Lot
- Size: 0.38 Acres
- Features: 0-1 Unit/Acre, Sprinkler System, Yard
Details
- Parcel number: 271270071
- Special conditions: Standard
- Horse amenities: Riding Trail
Construction
Type & style
- Home type: SingleFamily
- Property subtype: Single Family Residence
Condition
- New construction: No
- Year built: 2005
Utilities & green energy
- Sewer: Public Sewer
- Water: Public
Community & HOA
Community
- Features: Horse Trails, Suburban
Location
- Region: Riverside
Financial & listing details
- Price per square foot: $322/sqft
- Tax assessed value: $805,977
- Date on market: 8/9/2026
- Cumulative days on market: 10 days
- Listing terms: Cash,Cash to New Loan,Conventional,Cal Vet Loan,1031 Exchange,FHA
Estimated market value
$797,000
$757,000 - $837,000
$4,026/mo
Price history
| Date | Event | Price |
|---|---|---|
| 8/10/2026 | Listed for sale | $799,900+7.4%$322/sqft |
Source:  CRMLS #TR26174098 Report a problem CRMLS #TR26174098 Report a problem | ||
| 10/30/2023 | Listing removed | -- |
Source: Zillow Rentals Report a problem | ||
| 10/17/2023 | Price change | $3,700-2.6%$1/sqft |
Source: Zillow Rentals Report a problem | ||
| 10/9/2023 | Price change | $3,800-2.6%$2/sqft |
Source: Zillow Rentals Report a problem | ||
| 10/2/2023 | Price change | $3,900-2.5%$2/sqft |
Source: Zillow Rentals Report a problem | ||
| 9/12/2023 | Listed for rent | $4,000+6.7%$2/sqft |
Source: Zillow Rentals Report a problem | ||
| 3/28/2022 | Listing removed | -- |
Source: Zillow Rental Manager Report a problem | ||
| 3/18/2022 | Listed for rent | $3,750$2/sqft |
Source: Zillow Rental Manager Report a problem | ||
| 3/9/2022 | Sold | $745,000+19.2%$300/sqft |
Source: eXp Realty #115186760 Report a problem | ||
| 2/23/2022 | Pending sale | $625,000+69.4%$252/sqft |
Source: CRMLS #IG22008864 Report a problem | ||
| 1/16/2014 | Sold | $369,000$148/sqft |
Source: Public Record Report a problem | ||
| 12/4/2013 | Listed for sale | $369,000+27.2%$148/sqft |
Source: Westwind Realty #PW13241543 Report a problem | ||
| 11/19/2010 | Sold | $290,000$117/sqft |
Source: Public Record Report a problem | ||
Public tax history
| Year | Property taxes | Tax assessment |
|---|---|---|
| 2026 | -- | $805,977 +2% |
| 2025 | $8,784 +3.4% | $790,174 +2% |
| 2024 | $8,493 +0.7% | $774,681 +2% |
| 2023 | $8,430 +80.9% | $759,492 +78.2% |
| 2022 | $4,659 +1.9% | $426,243 +2% |
| 2021 | $4,575 +0.8% | $417,886 +1% |
| 2020 | $4,538 +2% | $413,602 +2% |
| 2019 | $4,450 +2.1% | $405,494 +2% |
| 2018 | $4,359 +1.9% | $397,544 +2% |
| 2017 | $4,279 | $389,750 +2% |
| 2016 | $4,279 +8.6% | $382,109 +1.5% |
| 2015 | $3,941 +20.5% | $376,372 +24.2% |
| 2014 | $3,270 | $303,083 +1.4% |
| 2013 | -- | $299,000 +3.8% |
| 2012 | -- | $288,000 -0.7% |
| 2011 | -- | $290,000 -9.9% |
| 2010 | -- | $322,000 +27.3% |
| 2009 | -- | $253,000 -48.9% |
| 2008 | -- | $495,000 -19% |
| 2007 | -- | $610,980 +2% |
| 2006 | -- | $599,000 |
Find assessor info on the county website
Monthly payment
Est. payment
Payment breakdown
Explore the cost of this home by adjusting the details. Changes won't be saved.Climate risks
Neighborhood: 92503
Nearby schools
GreatSchools rating
- 3/10Harrison Elementary SchoolGrades: K-6Distance: 2.8 mi
- 8/10Frank Augustus Miller Middle SchoolGrades: 7-8Distance: 3.6 mi
- 4/10Arlington High SchoolGrades: 9-12Distance: 3 mi
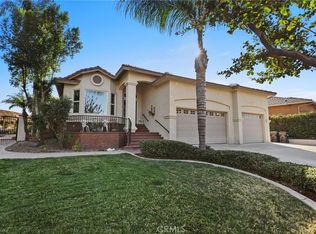
- $845,0004 bd2 ba2.4k sqft14377 Dove Canyon Dr, Riverside, CA 92503Sold
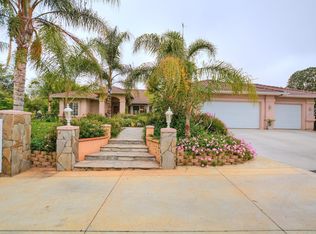
- $1,056,7004 bd3 ba2.9k sqft14309 Dove Canyon Dr, Riverside, CA 92503Off Market
- $889,7005 bd3 ba3.3k sqft14345 Dove Canyon Dr, Riverside, CA 92503Off Market
- $898,4005 bd4 ba3.3k sqft14361 Dove Canyon Dr, Riverside, CA 92503Off Market

- $1,150,0005 bd5 ba3.7k sqft14329 Dove Canyon Dr, Riverside, CA 92503Sold
- $806,1004 bd2 ba2.8k sqft14369 Dove Canyon Dr, Riverside, CA 92503Off Market
- $802,6004 bd3 ba2.4k sqft14379 Dove Canyon Dr, Riverside, CA 92503Off Market
- $1,316,2006 bd5 ba4.6k sqft14319 Dove Canyon Dr, Riverside, CA 92503Off Market
A local agent can set up tours, give advice and negotiate with sellers.
Similar homes
- $789,9995 bd3 ba3.1k sqft18415 Whitewater Way, Riverside, CA 92508For Sale
 MLS ID #SW26159525, Deborah Knight, Tekton Real Estate. CRMLS
 - $759,0004 bd3 ba2.1k sqft580 Calhoun St, Corona, CA 92879For Sale
 MLS ID #OC26177945, Andy Nugen, Andy Nugen, Broker. CRMLS
 - $769,9904 bd3 ba2.3k sqft9439 Jurupa Ave, Riverside, CA 92503For Sale
 MLS ID #PW26118507, Ramiro Guzman, Century Dream Homes & Estates. CRMLS
 - $705,0004 bd3 ba1.3k sqft8723 Larkin Ct, Riverside, CA 92503For Sale
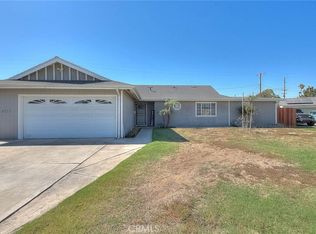 MLS ID #TR26151439, Maria Luz Maytorena, Coldwell Banker Top Team. CRMLS
 - $795,0003 bd2 ba1.9k sqft14230 Avenida Munoz, Riverside, CA 92508For SaleMLS ID #SW26143010, Erum Balouch, EZ Realty & Property Managemen. CRMLS
- $1,049,9005 bd3 ba3.3k sqft16005 Regency Ranch Rd, Riverside, CA 92504For SaleMLS ID #IG26160365, Edward Mazmanian, Re/Max Partners. CRMLS
- $775,0004 bd2 ba2.3k sqft8221 Muir Ln, Riverside, CA 92507For SaleMLS ID #TR26163679, Raul Lozano, Coldwell Banker Envision. CRMLS
- $1,050,0004 bd3 ba2.2k sqft18570 Halter Ln, Riverside, CA 92504For SaleMLS ID #PW26113863, Faruk Bhuiyan, Realty Connection Group. CRMLS
- $800,0004 bd3 ba2.8k sqft33325 Morrell Dr, Lake Elsinore, CA 92530For SaleMLS ID #SW26142640, Rebecca Shear'Ree, Shear'Ree Realty Group. CRMLS
- $789,0003 bd2 ba2k sqft14934 Amorose St, Lake Elsinore, CA 92530For SaleMLS ID #SW26143952, Patricia Miller, Inland Valley Realty. CRMLS
- $860,0005 bd3 ba2.4k sqft633 Linden Cir, Corona, CA 92879For SaleMLS ID #TR26138971, Dongxin Chen, Pan Feng Realty Inc. CRMLS
- $805,0005 bd3 ba2.8k sqft21288 Telegraph Rd, Riverside, CA 92507For SaleMLS ID #IG26158698, Sheveta Shoor, Keller Williams Realty. CRMLS
- $755,0005 bd3 ba2.6k sqft6853 Sunsight Way, Riverside, CA 92509For SaleMLS ID #PW26115159, Julian Hernandez, A-Med Realty Group. CRMLS
- $799,0003 bd3 ba1.5k sqft2904 2nd St, Norco, CA 92860For SaleMLS ID #DW26173138, Christian Flores, Re/Max Top Producers. CRMLS
- $695,0004 bd3 ba1.7k sqft7828 Linares Ave, Riverside, CA 92509For SaleMLS ID #IV26171959, RICHARD RILEY, KELLER WILLIAMS REALTY. CRMLS
- $689,9004 bd3 ba2.9k sqft28425 Crispin Dr, Moreno Valley, CA 92555For SaleMLS ID #IV26173801, PAULA MOISIO, REALTY ONE GROUP HOMELINK. CRMLS
- $710,0004 bd3 ba2.3k sqft47 Corte Madera, Lake Elsinore, CA 92532For SaleMLS ID #IG26166329, Kassam Hamideh, Pharos Realty. CRMLS
- $863,5005 bd3 ba2.3k sqft747 Ochee Cir, Corona, CA 92879AuctionMLS ID #IV26153530, NEVEN SPRALJA, REALHOME SERVICES & SOLUTIONS. CRMLS
- $675,0003 bd3 ba1.7k sqft5742 Magnolia Ave, Riverside, CA 92506For SaleMLS ID #IG26112417, Liane Thomas, Alta Realty Group. CRMLS
- $888,0005 bd4 ba3.6k sqft11262 Tesota Loop, Corona, CA 92883For SaleMLS ID #OC26177972, William Johnson, William Johnson, Broker. CRMLS
Local buyer's agents are ready to help
