Skip main navigation
Sold for $347,000
  • $347,000

    14359 E Grand Drive #158, Aurora, CO 80015

    2beds
    1,451sqft
    Condominium
    Built in 1998
    -- sqft lot
    $328,400 Zestimate®
    $239/sqft
    $2,460 Estimated rent

    Home value

    $328,400

    $305,000 - $355,000

    $2,460/mo

    Zestimate® history
    Loading
    Loading...

    Owner options

    List your home for rent

    $2,460/mo

    Rent Zestimate®

    Find your next renter with Zillow Rental Manager. Plus, with online applications, you can quickly screen prospective tenants – for free.

    Learn more

    $2,460/mo

    Rent Zestimate®

    Refinance and save

    $2,452/mo

    Est. payment

    Refinancing to a lower rate could help reduce your monthly payments and save thousands over the life of the loan.

    See today's rates

    $2,452/mo

    Est. payment

    Explore your selling options

    Work with a Zillow partner agent

    Leverage their expertise and Zillow's premium Showcase listings to get your home seen by more buyers.

    Get started

    List with your own agent

    Get your home in front of millions of buyers by listing it on Zillow.

    Learn how to do it

    Sell it yourself

    Take full control of how buyers see your home on Zillow by listing For Sale by Owner (FSBO).

    List your home

    What's special

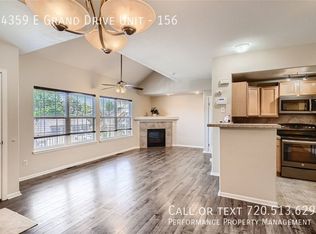
    Don't miss this stunning 2-bedroom + office home in the highly sought-after Cherry Creek School District! This incredible home offers an open floor plan with vaulted ceilings and large windows that fill the space with natural light, overlooking your private patio with convenient access to a storage closet. The spacious living room features a cozy gas fireplace and flows seamlessly into the dining area, just off the newly remodeled kitchen. With two primary suites—one on each level—each with an en-suite bathroom, this home offers a highly flexible layout. The office can easily serve as a third bedroom, formal dining room, craft room, or more, as it already has a closet, and the loft upstairs, which also has a closet, provides additional space for a bedroom or any other use you need. Reserved parking and plenty of visitor parking make coming and going easy. Located in Sterling Commons, this home provides access to top-rated Cherry Creek Schools and is just minutes from shopping, dining, cultural activities, and Highway 225, as well as a major park-and-ride light rail station. Right across the street is Cherry Creek State Park, home to a fully fenced, 107-acre off-leash dog park, an 880-acre reservoir with a "beach", hiking and biking trails, fishing, camping, and so much more!

    Zillow last checked:

    Listing updated:

    Listed by:

    Allison Smookler 303-956-1516 alsmookler@me.com,

    Kentwood Real Estate Cherry Creek

    Bought with:

    Anne Pew, 100089729

    ANNE PEW

    Source: REcolorado as distributed by MLS GRID,MLS#: 2565520MLS Logo

    Facts & features

    Interior

    Bedrooms & bathrooms
    • Bedrooms: 2
    • Bathrooms: 2
    • Full bathrooms: 2
    • Main level bathrooms: 1
    • Main level bedrooms: 1
    Primary bedroom
    • Level: Main
    Primary bedroom
    • Level: Upper
    Primary bathroom
    • Level: Upper
    Bathroom
    • Level: Main
    Dining room
    • Level: Main
    Kitchen
    • Level: Main
    Living room
    • Level: Main
    Loft
    • Level: Upper
    Office
    • Level: Main
    Heating
    • Forced Air
    Cooling
    • Central Air
    Appliances
    • Included: Dishwasher, Disposal, Dryer, Oven, Refrigerator, Washer
    Features
    • Has basement: No
    • Number of fireplaces: 1
    • Fireplace features: Living Room
    • Common walls with other units/homes: No One Above,2+ Common Walls
    Interior area
    • Total structure area: 1,451
    • Total interior livable area: 1,451 sqft
    • Finished area above ground: 1,451

    Property

    Parking
    • Total spaces: 1
    • Details: Reserved Spaces: 1
    Features
    • Levels: Two
    • Stories: 2
    • Patio & porch: Front Porch
    • Exterior features: Balcony
    Details
    • Parcel number: 033981782
    • Special conditions: Standard

    Construction

    Type & style
    • Home type: Condo
    • Property subtype: Condominium
    • Attached to another structure: Yes
    Materials
    • Brick, Wood Siding
    • Roof: Composition
    Condition
    • Updated/Remodeled
    • Year built: 1998

    Utilities & green energy

    • Sewer: Public Sewer

    Community & HOA

    Community
    • Security: Carbon Monoxide Detector(s), Smoke Detector(s)
    • Subdivision: Sterling Commons II
    HOA
    • Has HOA: Yes
    • HOA fee: $416 monthly
    • HOA name: TMMC Propoerty Management
    • HOA phone: 303-985-9623
    Location
    • Region: Aurora

    Financial & listing details

    • Price per square foot: $239/sqft
    • Tax assessed value: $362,900
    • Annual tax amount: $1,495
    • Date on market: 2/7/2025
    • Listing terms: Cash,Conventional,Other
    • Exclusions: Personal Property Of Seller
    • Ownership: Individual

    Price history

    DateEventPrice
    3/21/2025Sold$347,000-0.9%$239/sqft
    Source: REcolorado as distributed by MLS GRID #2565520 Report a problem
    2/24/2025Pending sale$350,000$241/sqft
    Source: REcolorado as distributed by MLS GRID #2565520 Report a problem
    2/11/2025Listed for sale$350,000+110.8%$241/sqft
    Source: REcolorado as distributed by MLS GRID #2565520 Report a problem
    6/24/2015Sold$166,000+0.6%$114/sqft
    Source: Public Record Report a problem
    5/2/2015Listed for sale$165,000+3.1%$114/sqft
    Source: Your Castle Real Estate Inc #8341406 Report a problem
    6/24/2013Listing removed$1,195$1/sqft
    Source: Real Estate Solutions Report a problem
    6/18/2013Price change$1,195-4.4%$1/sqft
    Source: Real Estate Solutions Report a problem
    5/30/2013Listed for rent$1,250$1/sqft
    Source: Real Estate Solutions Report a problem
    3/7/2013Listing removed$1,250$1/sqft
    Source: Real Estate Solutions Report a problem
    2/13/2013Listed for rent$1,250$1/sqft
    Source: Real Estate Solutions Report a problem
    8/29/2001Sold$160,000+29.1%$110/sqft
    Source: Public Record Report a problem
    6/7/1999Sold$123,950$85/sqft
    Source: Public Record Report a problem

    Public tax history

    YearProperty taxesTax assessment
    2025$1,694 +13.3%$22,681 +5.6%
    2024$1,495 +11.2%$21,474 -15.5%
    2023$1,344 -0.6%$25,403 +37.8%
    2022$1,352 $18,431 -2.8%
    2021-- $18,962 -4.4%
    2020$1,433 +29.5%$19,827
    2019$1,107 $19,827 +32.9%
    2018$1,107 +1.5%$14,918
    2017$1,091 $14,918 +21.3%
    2016-- $12,298
    2015-- $12,298 +30.9%
    2014$912 +16%$9,393 -12.2%
    2013$787 $10,700
    2012-- $10,700
    2011$909 +2.8%$10,700 -8.2%
    2010$885 -6.4%$11,650
    2009$945 $11,650 -5.3%
    2008-- $12,298
    2007-- $12,298 -7.1%
    2006-- $13,238
    2005-- $13,238 -6.3%
    2002$1,046 +9.2%$14,130 +15.2%
    2001$958 $12,270
    Find assessor info on the county website

    Neighborhood: Woodgate

    Nearby schools

    GreatSchools rating
    Schools provided by the listing agent
    • Elementary: Sagebrush
    • Middle: Laredo
    • High: Smoky Hill
    • District: Cherry Creek 5

    Source: REcolorado as distributed by MLS GRID. This data may not be complete. We recommend contacting the local school district to confirm school assignments for this home.

    Get a cash offer in 3 minutes
    Find out how much your home could sell for in as little as 3 minutes with a no-obligation cash offer.
    Estimated market value
    $328,400
    Get a cash offer in 3 minutes
    Find out how much your home could sell for in as little as 3 minutes with a no-obligation cash offer.
    Estimated market value
    $328,400