Lake-View Living on Three Finished Levels in Waters Landing! Wake up to tranquil (seasonal) lake views from all three levels of this beautifully updated 3-bedroom, 3 full and 1 half bath home, perfectly positioned backing to Black Hill Regional Park. The lake was an instant draw for the sellers—and it’s easy to see why. From kayaking at sunset to watching wildlife and exploring the trails, this home offers a priceless connection to nature while remaining close to everyday conveniences. The main level features a renovated, light-filled kitchen with brand new stainless steel appliances, quartz countertops, a generous island, and plenty of cabinet/pantry space—ideal for both daily living and entertaining. Hardwood floors span the main and upper levels, complemented by recessed lighting and ceiling fans throughout. Upstairs, the bedrooms feature vaulted ceilings, creating an open and airy feel. The expanded primary suite includes a beautifully updated bath with quartz finishes and a spacious walk-in shower and linen closet. All bathrooms throughout the home have been recently renovated with stylish, high-end materials. The walk-out lower level offers flexible living space with durable luxury vinyl flooring, a fireplace with an elegant marble surround, a full bath and direct access to the outdoors—perfect for a recreation room, guest space, or home office. The finished laundry room provides excellent storage, adding both function and convenience. Step outside to the custom deck or lower level patio and enjoy peaceful lake or forest views—your front-row seat to all seasons. Major system upgrades, including a newer roof and HVAC, offer peace of mind. Located in the highly sought-after Waters Landing community, residents enjoy a community center with a party room, two swimming pools, playgrounds, tennis courts, hiking trails, an active swim team, and popular neighborhood events like Food Truck Fridays. Tucked away in a scenic setting yet just minutes from grocery stores, restaurants, Target, Walmart, 270 and more—this home truly offers the best of both worlds. A rare opportunity to enjoy lake-view living, an active community, and modern updates in one exceptional home.
Sold for $525,000
$525,000
14359 Long Channel Dr, Germantown, MD 20874
3beds
2,110sqft
Townhouse
Built in 1989
1,408 Square Feet Lot
$530,000 Zestimate®
$249/sqft
$2,866 Estimated rent
Home value
$530,000
$488,000 - $578,000
$2,866/mo
Zestimate® history
Owner options
List your home for rent
$2,866/mo
Rent Zestimate®
Find your next renter with Zillow Rental Manager. Plus, with online applications, you can quickly screen prospective tenants – for free.
$2,866/mo
Rent Zestimate®
Refinance and save
$3,312/mo
Est. payment
Refinancing to a lower rate could help reduce your monthly payments and save thousands over the life of the loan.
$3,312/mo
Est. payment
Explore your selling options
Work with a Zillow partner agent
Leverage their expertise and Zillow's premium Showcase listings to get your home seen by more buyers.
Get startedList with your own agent
Get your home in front of millions of buyers by listing it on Zillow.
Learn how to do itSell it yourself
Take full control of how buyers see your home on Zillow by listing For Sale by Owner (FSBO).
List your homeWhat's special
Generous islandLinen closetSpacious walk-in showerCustom deckRecessed lightingCeiling fans throughoutQuartz countertops
Zillow last checked:
Listing updated:
Listed by:
PATTY SIEBER 240-743-7194,
Stuart & Maury, Inc.
Bought with:
Sergio Garcia, 649441
Samson Properties
Source: Bright MLS,MLS#: MDMC2214728
Facts & features
Interior
Bedrooms & bathrooms
- Bedrooms: 3
- Bathrooms: 4
- Full bathrooms: 3
- 1/2 bathrooms: 1
- Main level bathrooms: 1
Rooms
- Room types: Living Room, Bedroom 2, Bedroom 3, Kitchen, Family Room, Bedroom 1, Laundry, Bathroom 1, Bathroom 2, Half Bath
Bedroom 1
- Description: Primary Suite
- Features: Ceiling Fan(s), Flooring - HardWood, Cathedral/Vaulted Ceiling
- Level: Upper
Bedroom 2
- Features: Cathedral/Vaulted Ceiling, Ceiling Fan(s), Flooring - HardWood
- Level: Upper
Bedroom 3
- Features: Cathedral/Vaulted Ceiling, Ceiling Fan(s), Flooring - HardWood
- Level: Upper
Bathroom 1
- Description: Primary Bath
- Features: Bathroom - Walk-In Shower, Countertop(s) - Quartz, Flooring - Ceramic Tile
- Level: Upper
Bathroom 1
- Features: Bathroom - Tub Shower, Flooring - Luxury Vinyl Plank, Granite Counters
- Level: Lower
Bathroom 2
- Features: Bathroom - Tub Shower, Countertop(s) - Quartz, Flooring - Ceramic Tile
- Level: Upper
Family room
- Features: Fireplace - Wood Burning, Flooring - Luxury Vinyl Plank, Recessed Lighting
- Level: Lower
Half bath
- Description: Powder Room
- Features: Granite Counters
- Level: Main
Kitchen
- Description: Open Kitchen with Island
- Features: Countertop(s) - Quartz, Kitchen Island, Kitchen - Gas Cooking, Recessed Lighting
- Level: Main
Laundry
- Description: Laundry and Storage
- Features: Built-in Features, Flooring - Luxury Vinyl Plank
- Level: Lower
Living room
- Description: Open Living / Dining
- Features: Flooring - HardWood, Recessed Lighting
- Level: Main
Heating
- Forced Air, Programmable Thermostat, Natural Gas
Cooling
- Other, Electric
Appliances
- Included: Microwave, Dishwasher, Disposal, Dryer, ENERGY STAR Qualified Refrigerator, Ice Maker, Self Cleaning Oven, Oven/Range - Gas, Stainless Steel Appliance(s), Washer, Gas Water Heater
- Laundry: Lower Level, Washer In Unit, Dryer In Unit, Laundry Room
Features
- Ceiling Fan(s), Combination Dining/Living, Open Floorplan, Kitchen Island, Pantry, Recessed Lighting, Upgraded Countertops, Vaulted Ceiling(s), High Ceilings
- Flooring: Hardwood, Luxury Vinyl, Wood
- Doors: Sliding Glass
- Basement: Connecting Stairway,Finished,Walk-Out Access,Partial
- Number of fireplaces: 1
- Fireplace features: Mantel(s), Screen, Marble, Wood Burning
Interior area
- Total structure area: 2,160
- Total interior livable area: 2,110 sqft
- Finished area above ground: 1,440
- Finished area below ground: 670
Property
Parking
- Parking features: Paved, Parking Lot
Accessibility
- Accessibility features: None
Features
- Levels: Three
- Stories: 3
- Patio & porch: Deck, Patio
- Pool features: Community
- Has view: Yes
- View description: Lake, Trees/Woods
- Has water view: Yes
- Water view: Lake
- Waterfront features: Lake
- Body of water: Little Seneca Creek
Lot
- Size: 1,408 Square Feet
- Features: Backs - Open Common Area, Wooded, Stream/Creek
Details
- Additional structures: Above Grade, Below Grade
- Parcel number: 160202757307
- Zoning: TLD
- Special conditions: Standard
Construction
Type & style
- Home type: Townhouse
- Architectural style: Colonial,Contemporary
- Property subtype: Townhouse
Materials
- Brick Front, Vinyl Siding
- Foundation: Block
- Roof: Shingle
Condition
- Very Good
- New construction: No
- Year built: 1989
- Major remodel year: 2024
Utilities & green energy
- Sewer: Public Sewer
- Water: Public
Green energy
- Energy efficient items: Appliances
Community & HOA
Community
- Features: Pool
- Subdivision: Churchill Town Sector
HOA
- Has HOA: Yes
- Amenities included: Common Grounds, Jogging Path, Picnic Area, Pool, Tennis Court(s), Tot Lots/Playground, Community Center
- Services included: Common Area Maintenance, Pool(s), Snow Removal, Trash
- HOA fee: $115 monthly
- HOA name: WATERS LANDING HOMEOWNER ASSOCIATION, INC.
Location
- Region: Germantown
Financial & listing details
- Price per square foot: $249/sqft
- Tax assessed value: $416,800
- Annual tax amount: $5,234
- Date on market: 1/31/2026
- Listing agreement: Exclusive Right To Sell
- Ownership: Fee Simple
Price history
| Date | Event | Price |
|---|---|---|
| 3/19/2026 | Sold | $525,000$249/sqft |
Source:  Bright MLS #MDMC2214728 Report a problem Bright MLS #MDMC2214728 Report a problem | ||
| 2/26/2026 | Contingent | $525,000$249/sqft |
Source: Bright MLS #MDMC2214728 Report a problem | ||
| 2/25/2026 | Listed for sale | $525,000$249/sqft |
Source: Bright MLS #MDMC2214728 Report a problem | ||
| 2/4/2026 | Contingent | $525,000$249/sqft |
Source: Bright MLS #MDMC2214728 Report a problem | ||
| 1/31/2026 | Listed for sale | $525,000+32.4%$249/sqft |
Source: Bright MLS #MDMC2214728 Report a problem | ||
| 3/29/2007 | Sold | $396,500$188/sqft |
Source: Public Record Report a problem | ||
Public tax history
| Year | Property taxes | Tax assessment |
|---|---|---|
| 2025 | $4,542 +0.5% | $416,800 +6.2% |
| 2024 | $4,520 +4.8% | $392,600 +4.9% |
| 2023 | $4,314 +9.7% | $374,433 +5.1% |
| 2022 | $3,931 +5.5% | $356,267 +5.4% |
| 2021 | $3,728 +4.6% | $338,100 +4.7% |
| 2020 | $3,564 +10.3% | $323,067 +10.3% |
| 2019 | $3,231 -0.2% | $293,000 |
| 2018 | $3,237 -2.9% | $293,000 +0.7% |
| 2017 | $3,333 +7.2% | $290,967 +0.7% |
| 2016 | $3,109 | $288,933 +0.7% |
| 2015 | $3,109 | $286,900 |
| 2014 | $3,109 | $286,900 |
| 2013 | -- | $286,900 -3.5% |
| 2012 | -- | $297,200 |
| 2011 | -- | $297,200 |
| 2010 | -- | $297,200 -21.6% |
| 2009 | -- | $379,050 +11.3% |
| 2008 | -- | $340,566 +12.7% |
| 2007 | -- | $302,083 +14.6% |
| 2006 | -- | $263,600 +13% |
| 2005 | -- | $233,260 +15% |
| 2004 | -- | $202,920 +17.6% |
| 2003 | -- | $172,580 +1.1% |
| 2002 | -- | $170,670 |
| 2001 | -- | $170,670 |
Find assessor info on the county website
Neighborhood: 20874
Nearby homes
- $494,6003 bd4 ba1.5k sqft14357 Long Channel Dr, Germantown, MD 20874Off Market
- $492,400-- bd3 ba1.5k sqft14361 Long Channel Dr, Germantown, MD 20874Off Market
- $495,900-- bd3 ba1.4k sqft14355 Long Channel Dr, Germantown, MD 20874Off Market
- $504,8003 bd3 ba1.5k sqft14363 Long Channel Dr, Germantown, MD 20874Off Market
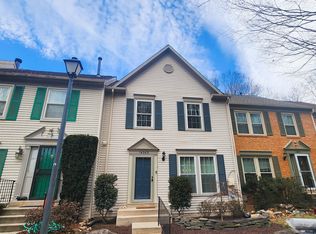
- $507,0003 bd4 ba2k sqft14353 Long Channel Dr, Germantown, MD 20874Sold
- $497,500-- bd3 ba1.5k sqft14365 Long Channel Dr, Germantown, MD 20874Off Market
- $522,3003 bd3 ba2.2k sqft14351 Long Channel Dr, Germantown, MD 20874Off Market
- $545,8003 bd4 ba2k sqft14367 Long Channel Dr, Germantown, MD 20874Off Market
Nearby schools
GreatSchools rating
- 3/10Lake Seneca Elementary SchoolGrades: PK-5Distance: 0.9 mi
- 4/10Martin Luther King Jr. Middle SchoolGrades: 6-8Distance: 0.9 mi
- 5/10Seneca Valley High SchoolGrades: 9-12Distance: 2 mi
Schools provided by the listing agent
- District: Montgomery County Public Schools
Source: Bright MLS. This data may not be complete. We recommend contacting the local school district to confirm school assignments for this home.
Get a cash offer in 3 minutes
Find out how much your home could sell for in as little as 3 minutes with a no-obligation cash offer.
Estimated market value
$530,000
Get a cash offer in 3 minutes
Find out how much your home could sell for in as little as 3 minutes with a no-obligation cash offer.
Estimated market value
$530,000
- Maryland
- Montgomery County
- Germantown
- 20874
- 14359 Long Channel Dr
Nearby cities
Nearby zip codes
Other Germantown Topics
