Conveniently located near schools, shopping, the interstate, hospitals, and more—this beautifully updated bi-level home offers a thoughtful blend of style, space, and comfort. With 4 bedrooms and 3 bathrooms, including a spacious primary suite with a private bath and walk-in closet, there's room for everyone to feel at home.
The main level features an open-concept layout with custom mahogany cabinets professionally made by the homeowner, new kitchen appliances, and updated flooring/lighting. The entire home has been updated throughout—inside and out—including fresh paint, new trim, redone stairs and railings, and tasteful landscaping.
Enjoy the perks of a heated three-stall garage, a fully finished lower level with built-in surround sound, a wet bar for entertaining, and newer furnace and water heater. Outside, you'll find a maintenance-free deck, new shed (2019), extended driveway, tree-lined fence, and an in-ground irrigation system. The Nest thermostats and security system add both comfort and peace of mind—and best of all, NO SPECIALS!
This is a move-in ready home that’s been loved, cared for, and upgraded in all the right ways. Schedule your showing now!
Closed
Price Unknown
1436 12th Street Ct E, West Fargo, ND 58078
4beds
2,380sqft
Single Family Residence
Built in 1994
0.33 Acres Lot
$429,600 Zestimate®
$--/sqft
$2,340 Estimated rent
Home value
$429,600
$400,000 - $460,000
$2,340/mo
Zestimate® history
Owner options
List your home for rent
$2,340/mo
Rent Zestimate®
Find your next renter with Zillow Rental Manager. Plus, with online applications, you can quickly screen prospective tenants – for free.
$2,340/mo
Rent Zestimate®
Refinance and save
Refinancing to a lower rate could help reduce your monthly payments and save thousands over the life of the loan.
Explore your selling options
Work with a Zillow partner agent
Leverage their expertise and Zillow's premium Showcase listings to get your home seen by more buyers.
Get startedList with your own agent
Get your home in front of millions of buyers by listing it on Zillow.
Learn how to do itSell it yourself
Take full control of how buyers see your home on Zillow by listing For Sale by Owner (FSBO).
List your homeWhat's special
Extended drivewayCustom mahogany cabinetsRedone stairs and railingsOpen-concept layoutNew kitchen appliancesFresh paintNew trim
Zillow last checked:
Listing updated:
Listed by:
Nana Khaadi 701-630-9416,
KW Inspire Realty Keller Williams
Bought with:
Jim Rentfrow
REAL (1531 FGO)
Source: NorthstarMLS as distributed by MLS GRID,MLS#: 6733419
Facts & features
Interior
Bedrooms & bathrooms
- Bedrooms: 4
- Bathrooms: 3
- Full bathrooms: 2
- 3/4 bathrooms: 1
Bedroom
- Level: Upper
Bedroom 2
- Level: Upper
Bedroom 3
- Level: Lower
Bedroom 4
- Level: Lower
Bathroom
- Level: Upper
Bathroom
- Level: Upper
Bathroom
- Level: Lower
Dining room
- Level: Upper
Family room
- Level: Lower
Kitchen
- Level: Upper
Laundry
- Level: Lower
Living room
- Level: Upper
Heating
- Forced Air
Cooling
- Central Air
Appliances
- Included: Dishwasher, Disposal, Electric Water Heater, Microwave, Range, Refrigerator
- Laundry: Lower Level
Features
- Windows: Bay Window(s), Blinds
- Basement: Concrete
- Number of fireplaces: 1
- Fireplace features: Gas
Interior area
- Total structure area: 2,380
- Total interior livable area: 2,380 sqft
- Finished area above ground: 1,190
- Finished area below ground: 1,190
Property
Parking
- Total spaces: 3
- Parking features: Attached, Concrete, Garage Door Opener, Guest, Heated Garage, Paved Lot, RV Access/Parking, Storage
- Attached garage spaces: 3
- Has uncovered spaces: Yes
Accessibility
- Accessibility features: None
Features
- Levels: Multi/Split
- Patio & porch: Deck
- Fencing: Partial,Wood
Lot
- Size: 0.33 Acres
- Features: Corner Lot, Tree Coverage - Medium
Details
- Additional structures: Storage Shed
- Foundation area: 1190
- Parcel number: 02295200070000
- Zoning description: Residential-Single Family
Construction
Type & style
- Home type: SingleFamily
- Property subtype: Single Family Residence
Materials
- Roof: Age 8 Years or Less
Condition
- New construction: No
- Year built: 1994
Utilities & green energy
- Gas: Natural Gas
- Sewer: City Sewer/Connected
- Water: City Water/Connected
Community & HOA
Community
- Subdivision: Tintes Land Co 3rd
HOA
- Has HOA: No
Location
- Region: West Fargo
Financial & listing details
- Annual tax amount: $4,068
- Date on market: 6/5/2025
- Cumulative days on market: 18 days
Price history
| Date | Event | Price |
|---|---|---|
| 7/16/2025 | Sold | -- |
Source:  NorthstarMLS as distributed by MLS GRID #6733419 Report a problem NorthstarMLS as distributed by MLS GRID #6733419 Report a problem | ||
| 6/23/2025 | Pending sale | $399,900$168/sqft |
Source: NorthstarMLS as distributed by MLS GRID #6733419 Report a problem | ||
| 6/5/2025 | Listed for sale | $399,900$168/sqft |
Source: NorthstarMLS as distributed by MLS GRID #6733419 Report a problem | ||
Public tax history
Tax history is unavailable.
Neighborhood: 58078
Nearby homes
- $290,7002 bd2 ba1.3k sqft967 14th Ave E, West Fargo, ND 58078Off Market
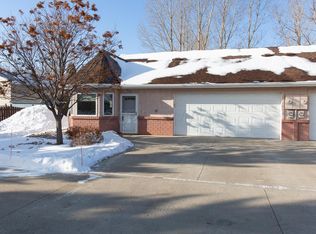
- $272,8002 bd2 ba1.4k sqft963 14th Ave E, West Fargo, ND 58078Off Market
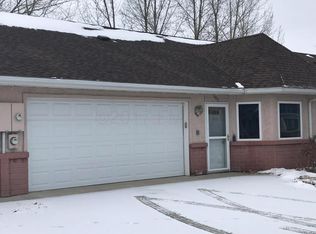
- $258,9002 bd2 ba1.4k sqft959 14th Ave E, West Fargo, ND 58078Off Market
- $264,3002 bd2 ba1.4k sqft955 14th Ave E, West Fargo, ND 58078Off Market
- $348,8004 bd3 ba2.1k sqft1428 12th St Ct E, West Fargo, ND 58078Off Market
- $295,9002 bd2 ba1.6k sqft951 14th Ave E, West Fargo, ND 58078Off Market
- $303,7001 bd2 ba1.6k sqft971 14th Ave E, West Fargo, ND 58078Off Market
- $336,1002 bd2 ba1.4k sqft1421 Heatherwood Ct, West Fargo, ND 58078Off Market
Nearby schools
GreatSchools rating
- 4/10Willow Park Elementary SchoolGrades: K-5Distance: 0.6 mi
- 5/10Cheney Middle SchoolGrades: 6-8Distance: 0.5 mi
- 5/10West Fargo High SchoolGrades: 9-12Distance: 0.5 mi
Schools provided by the listing agent
- High: West Fargo
Source: NorthstarMLS as distributed by MLS GRID. This data may not be complete. We recommend contacting the local school district to confirm school assignments for this home.
Sell for more on Zillow
Get a Zillow Showcase℠ listing at no additional cost and you could sell for .
$429,600
2% more
+$8,592
With Zillow Showcase(estimated)
$438,192
- North Dakota
- Cass County
- West Fargo
- 58078
- 1436 12th Street Ct E
Nearby cities
Nearby zip codes
Other West Fargo Topics
