A rare combination of outdoor living, flexibility and walkability in the heart of South Park. The main level offers two traditional bedrooms, a beautifully updated kitchen and a full bath featuring a charming clawfoot tub. Upstairs, a finished flex space with its own bathroom with shower creates a private retreat ideal for guests, a home office, a studio or an optional third sleeping area. Outside is where this property truly shines. A park-like front yard welcomes you with mature landscaping, lawn and a beautiful shade tree, while the expansive backyard provides exceptional space for entertaining, dining, gardening and everyday Southern California living. A brand-new Trex deck extends the living space outdoors and creates the perfect setting for morning coffee or evening gatherings. At the rear, a detached two-car garage provides valuable off-street parking along with possible future ADU or conversion potential, subject to buyer investigation and City approval. R-2 Minor zoning adds another layer of opportunity. Enjoy substantial private outdoor space without sacrificing the restaurants, coffee shops, parks and neighborhood favorites that make walkable South Park one of San Diego’s most desirable communities. Thoughtfully improved over the years with an updated kitchen, newer windows, flooring, electrical, sewer main replaced, water heater, appliances and more. Extensive improvements reflect continued care & investment in the property. See supplemental remarks for additional upgrades and details. A rare combination of character, substantial private outdoor space, flexible living areas and thoughtful improvements in the heart of South Park. The main level features two traditional bedrooms, an updated kitchen and a full bath with a charming refinished clawfoot tub. Upstairs, a finished flex space creates a private retreat with its own highly functional bathroom featuring a shower, toilet and sink. This separation adds meaningful versatility for guests, a home office, studio or optional sleeping area, allowing the upstairs space to function independently from the main-level bedrooms and bath. The property has benefited from significant improvements and continued investment over the years. The kitchen was remodeled with updated cabinetry, sink and countertops, along with updated lighting and electrical. Additional improvements include replacement living room and kitchen windows, flooring, ceiling fans, upstairs flooring and stair carpeting, an updated upstairs shower area, bathroom fixtures, window treatments and numerous other interior enhancements. Important infrastructure improvements include installation of a new sewer main beneath the raised foundation extending to the City line cleanout, along with plumbing and gas-line work. More recent improvements include a replaced water heater, newer LG refrigerator, LG washer and dryer, smoke/carbon monoxide detector, security door and replacement garage-door springs and hardware. See Seller Disclosures and improvement documentation for additional information, dates and details. The outdoor spaces are a standout feature. A park-like front yard welcomes you with mature landscaping, lawn and a beautiful shade tree. The expansive backyard provides exceptional room for outdoor dining, entertaining, gardening, pets or simply enjoying San Diego’s year-round climate. Improvements include a Trex deck, landscaping, sod and planting, decomposed-granite areas, cement work and a redwood gate. A detached two-car garage is positioned at the rear of the property, an especially appealing feature given the size and configuration of the lot. Its location may offer intriguing possibilities for a future ADU or garage conversion while potentially preserving driveway access and additional off-street parking. The lot configuration may also provide flexibility for future parking or garage solutions in conjunction with redevelopment. R-2 Minor zoning adds another layer of opportunity for buyers interested in exploring the property’s future potential. Buyer to independently investigate zoning, setbacks, parking requirements, ADU or garage conversion feasibility, additional-unit potential, permits, use of the upstairs flex space and all development possibilities with the City of San Diego and appropriate professionals. No representation is made regarding approval or feasibility of any future development or use. All of this comes with the lifestyle that makes South Park so desirable: restaurants, coffee shops, neighborhood businesses and parks close at hand. It is an increasingly difficult combination to find—meaningful private outdoor space, off-street parking, a flexible floor plan and intriguing future possibilities without sacrificing the walkability and neighborhood character buyers come to South Park to enjoy.
Pending
Price cut: $50K (9/2)
$1,275,000
1436 33rd St, San Diego, CA 92102
3beds
1,310sqft
Single Family Residence
Built in 1922
5,662 Square Feet Lot
$1,244,900 Zestimate®
$973/sqft
$-- HOA
What's special
Mature landscapingLarge yardSpacious backyardBeautiful front porchAbundant natural lightOversized lotDetached two-car garage
- 98 days
- 95
- 3
Zillow last checked:
Listing updated:
Listed by:
Tiffiney A Welles DRE #01271674 619-977-8433,
Coldwell Banker West
Source: SDMLS,MLS#: 260018502 Originating MLS: SDMLS
Facts & features
Interior
Bedrooms & bathrooms
- Bedrooms: 3
- Bathrooms: 2
- Full bathrooms: 1
- 1/2 bathrooms: 1
Heating
- Floor Furnace
Cooling
- Wall/Window
Appliances
- Included: Dishwasher, Disposal, Dryer, Refrigerator, Washer, Counter Top, Gas Cooking, Gas Water Heater
- Laundry: Gas
Features
- Number of fireplaces: 1
- Fireplace features: FP in Living Room
Interior area
- Total structure area: 1,310
- Total interior livable area: 1,310 sqft
Video & virtual tour
Property
Parking
- Total spaces: 5
- Parking features: Detached
- Garage spaces: 2
Features
- Levels: 2 Story
- Patio & porch: Deck
- Pool features: N/K
- Fencing: Full
- Has view: Yes
- View description: Evening Lights
Lot
- Size: 5,662 Square Feet
Details
- Parcel number: 5393851100
- Zoning: R-2:MINOR
- Zoning description: R-2:MINOR
Construction
Type & style
- Home type: SingleFamily
- Architectural style: Craftsman/Bungalow
- Property subtype: Single Family Residence
Materials
- Wood
- Roof: Composition
Condition
- Year built: 1922
Utilities & green energy
- Sewer: Sewer Connected
- Water: Meter on Property
Community & HOA
Community
- Subdivision: South Park (304)
Location
- Region: San Diego
Financial & listing details
- Price per square foot: $973/sqft
- Tax assessed value: $683,947
- Date on market: 7/29/2026
- Listing terms: Cal Vet,Cash,Conventional,FHA,VA
Estimated market value
$1,244,900
$1.16M - $1.34M
$5,587/mo
Price history
| Date | Event | Price |
|---|---|---|
| 9/14/2026 | Pending sale | $1,275,000$973/sqft |
Source:  SDMLS #260018502 Report a problem | ||
| 9/2/2026 | Price change | $1,275,000-3.8%$973/sqft |
Source: SDMLS #260018502 Report a problem | ||
| 7/29/2026 | Listed for sale | $1,325,000+142.2%$1,011/sqft |
Source: SDMLS #260018502 Report a problem | ||
| 5/29/2014 | Sold | $547,000+355.8%$418/sqft |
Source: Public Record Report a problem | ||
| 8/12/1996 | Sold | $120,000$92/sqft |
Source: Public Record Report a problem | ||
Public tax history
| Year | Property taxes | Tax assessment |
|---|---|---|
| 2026 | -- | $683,947 +2% |
| 2025 | $8,862 +10.5% | $670,537 +2% |
| 2024 | $8,022 +2.3% | $657,390 +2% |
| 2023 | $7,844 +2.8% | $644,501 +2% |
| 2022 | $7,633 -0.4% | $631,865 +2% |
| 2021 | $7,666 +1.2% | $619,476 +1% |
| 2020 | $7,573 +2.3% | $613,125 +2% |
| 2019 | $7,406 +6.5% | $601,103 +2% |
| 2018 | $6,955 +2.4% | $589,318 +2% |
| 2017 | $6,789 +1.6% | $577,764 +2% |
| 2016 | $6,681 +1.5% | $566,436 +1.5% |
| 2015 | $6,583 +260.2% | $557,928 +250% |
| 2014 | $1,827 | $159,418 +0.5% |
| 2013 | -- | $158,698 +2% |
| 2012 | -- | $155,587 +2% |
| 2011 | -- | $152,537 +0.8% |
| 2010 | -- | $151,398 -0.2% |
| 2009 | -- | $151,758 +2% |
| 2008 | -- | $148,784 +2% |
| 2007 | -- | $145,868 +2% |
| 2006 | -- | $143,009 +2% |
| 2005 | -- | $140,206 +2% |
| 2004 | -- | $137,458 +1.9% |
| 2003 | -- | $134,940 +2% |
| 2002 | -- | $132,295 +2% |
| 2001 | -- | $129,702 |
Find assessor info on the county website
Monthly payment
Est. payment
Payment breakdown
Explore the cost of this home by adjusting the details. Changes won't be saved.Climate risks
Neighborhood: South Park
Similar homes
- $1,349,0003 bd2 ba1.4k sqft3667 Arizona St, San Diego, CA 92104For Sale
 MLS ID #260025908, Z. McT-Contreras, TXR Homes, Inc.. SDMLS
- $819,0003 bd2 ba1.1k sqft3390 A St, San Diego, CA 92102For Sale
 MLS ID #260024009, Jeffrey Nix, Redfin Corporation. SDMLS
- $1,299,0002 bd1 ba1k sqft4721 Marlborough Dr, San Diego, CA 92116For Sale
 MLS ID #260026011, Ann Gullickson, LPT Realty, Inc. SDMLS
- $1,473,0005 bd3 ba1.8k sqft2804 C St, San Diego, CA 92102For Sale
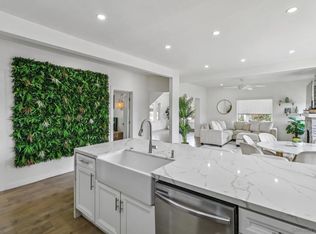 MLS ID #2600319, Jaymie Santiago, Palisade Realty Inc. SDMLS
Local buyer's agents are ready to help
