This inviting single story home nestled in the heart of a wonderful master planned community boasts a thoughtfully transitional floor plan enhanced by recent updates. Step inside to this bright, welcoming home with refreshed paint, modernized flooring, and a versatile layout that includes an office, bonus room or sunroom that provides a flexible space for work or relaxation. The expansive primary suite promises a peaceful retreat, complemented by an updated ensuite bath with attractive fixtures, double sink vanity, separate tub & shower & walk in closet. The open, spacious kitchen serves as the heart of the home offering a generous amount of cabinetry, counter space & a gas cooktop for culinary creations. The appealing layout includes numerous walls of windows that invite abundant natural light throughout the home. Recent improvements include LVP flooring in the kitchen & breakfast area, updated modern fireplace surround on double sided fireplace, numerous windows, appliances, refreshed paint, fence, AC in 2022, roof in 2-24, gutters & more. Step outside to discover a generously sized backyard ready for enjoyment & entertainment. The pool sized lot features a covered patio perfect for dining or simply unwinding in your private oasis. With ample room for gardening or play, the backyard is a blank canvas for creating an ideal outdoor living space. Community amenities enhance the living experience with Arnold Palmer designed golf course, multiple pools & amenity centers, basketball, tennis courts, sand volleyball, playgrounds, parks, catch and release ponds & miles of biking and hiking trails that cater to outdoor enthusiasts ensuring an active lifestyle. Ideally situated to experience unparalleled convenience with easy access to Highways 75 and 121 and indulge in a variety of shopping, dining and entertainment venues at nearby destinations such as Watters Crossing, Shops of Allen, Fairview Towne Center, The Hub, Hub 121, Allen Premium Outlets and more.
Sold
Price Unknown
1436 Abilene Ct, Allen, TX 75013
3beds
2,125sqft
Single Family Residence
Built in 1996
0.25 Acres Lot
$527,100 Zestimate®
$--/sqft
$2,759 Estimated rent
Home value
$527,100
$495,000 - $559,000
$2,759/mo
Zestimate® history
Owner options
List your home for rent
$2,759/mo
Rent Zestimate®
Find your next renter with Zillow Rental Manager. Plus, with online applications, you can quickly screen prospective tenants – for free.
$2,759/mo
Rent Zestimate®
Refinance and save
$477/mo
Est. payment
Refinancing to a lower rate could help reduce your monthly payments and save thousands over the life of the loan.
$477/mo
Est. payment
Explore your selling options
Work with a Zillow partner agent
Leverage their expertise and Zillow's premium Showcase listings to get your home seen by more buyers.
Get startedList with your own agent
Get your home in front of millions of buyers by listing it on Zillow.
Learn how to do itSell it yourself
Take full control of how buyers see your home on Zillow by listing For Sale by Owner (FSBO).
List your homeWhat's special
Pool sized lotRefreshed paintBright welcoming homeInviting single story homeModernized flooringNumerous windowsThoughtfully transitional floor plan
Zillow last checked:
Listing updated:
Listed by:
Rhonda Childress 0455578 972-741-9582,
Coldwell Banker Apex, REALTORS 972-776-6200
Bought with:
Bernice Maez
Vivo Realty
Source: NTREIS,MLS#: 20992815
Facts & features
Interior
Bedrooms & bathrooms
- Bedrooms: 3
- Bathrooms: 2
- Full bathrooms: 2
Primary bedroom
- Features: Dual Sinks, En Suite Bathroom, Garden Tub/Roman Tub, Sitting Area in Primary, Separate Shower, Walk-In Closet(s)
- Level: First
- Dimensions: 16 x 14
Bedroom
- Level: First
- Dimensions: 11 x 10
Bedroom
- Level: First
- Dimensions: 11 x 10
Breakfast room nook
- Level: First
- Dimensions: 10 x 9
Dining room
- Level: First
- Dimensions: 12 x 12
Kitchen
- Features: Breakfast Bar, Built-in Features, Granite Counters, Pantry
- Level: First
- Dimensions: 16 x 9
Living room
- Features: Ceiling Fan(s), Fireplace
- Level: First
- Dimensions: 17 x 14
Living room
- Features: Fireplace
- Level: First
- Dimensions: 13 x 12
Office
- Level: First
- Dimensions: 12 x 10
Heating
- Central, Natural Gas
Cooling
- Central Air, Electric
Appliances
- Included: Dishwasher, Electric Oven, Gas Cooktop, Disposal, Gas Water Heater, Microwave
- Laundry: Washer Hookup, Electric Dryer Hookup, Laundry in Utility Room
Features
- Granite Counters, Open Floorplan, Pantry, Walk-In Closet(s)
- Flooring: Carpet, Ceramic Tile, Engineered Hardwood, Luxury Vinyl Plank
- Windows: Window Coverings
- Has basement: No
- Number of fireplaces: 2
- Fireplace features: Double Sided, Family Room, Gas, Gas Log, Gas Starter, Living Room, See Through
Interior area
- Total interior livable area: 2,125 sqft
Property
Parking
- Total spaces: 2
- Parking features: Door-Multi, Garage, Garage Door Opener, Garage Faces Rear
- Attached garage spaces: 2
Features
- Levels: One
- Stories: 1
- Patio & porch: Covered
- Pool features: None, Community
- Fencing: Wood
Lot
- Size: 0.25 Acres
- Features: Back Yard, Corner Lot, Cul-De-Sac, Lawn, Landscaped, Subdivision, Sprinkler System
Details
- Parcel number: R296800F12201
Construction
Type & style
- Home type: SingleFamily
- Architectural style: Traditional,Detached
- Property subtype: Single Family Residence
Materials
- Brick, Rock, Stone, Stucco
- Foundation: Slab
- Roof: Composition
Condition
- Year built: 1996
Utilities & green energy
- Sewer: Public Sewer
- Water: Public
- Utilities for property: Sewer Available, Water Available
Community & HOA
Community
- Features: Clubhouse, Fishing, Golf, Playground, Park, Pickleball, Pool, Sidewalks, Tennis Court(s), Trails/Paths
- Subdivision: Twin Creeks Ph One
HOA
- Has HOA: Yes
- Services included: All Facilities, Association Management
- HOA fee: $477 semi-annually
- HOA name: CMA
- HOA phone: 999-999-9999
Location
- Region: Allen
Financial & listing details
- Tax assessed value: $540,123
- Annual tax amount: $9,198
- Date on market: 7/11/2025
- Cumulative days on market: 176 days
- Listing terms: Cash,Conventional,FHA,VA Loan
Price history
| Date | Event | Price |
|---|---|---|
| 2/2/2026 | Sold | -- |
Source: NTREIS #20992815 Report a problem | ||
| 1/21/2026 | Pending sale | $549,900$259/sqft |
Source: NTREIS #20992815 Report a problem | ||
| 1/5/2026 | Contingent | $549,900$259/sqft |
Source: NTREIS #20992815 Report a problem | ||
| 11/5/2025 | Price change | $549,900-0.9%$259/sqft |
Source: NTREIS #20992815 Report a problem | ||
| 10/10/2025 | Price change | $554,900-2.5%$261/sqft |
Source: NTREIS #20992815 Report a problem | ||
| 8/8/2025 | Price change | $569,000-2.7%$268/sqft |
Source: NTREIS #20992815 Report a problem | ||
| 7/11/2025 | Listed for sale | $585,000+138.8%$275/sqft |
Source: NTREIS #20992815 Report a problem | ||
| 11/18/2016 | Listing removed | $2,200+10.8%$1/sqft |
Source: Coldwell Banker Apex, Realtors #13471250 Report a problem | ||
| 3/23/2013 | Listing removed | $1,985$1/sqft |
Source: Coldwell Banker APEX #11904894 Report a problem | ||
| 2/22/2013 | Listed for rent | $1,985$1/sqft |
Source: Coldwell Banker APEX #11904894 Report a problem | ||
| 2/14/2013 | Listing removed | $245,000$115/sqft |
Source: Ebby Halliday Realtors #11884723 Report a problem | ||
| 1/12/2013 | Listed for sale | $245,000$115/sqft |
Source: Ebby Halliday Realtors #11884723 Report a problem | ||
Public tax history
| Year | Property taxes | Tax assessment |
|---|---|---|
| 2025 | $9,570 +4% | $540,123 +4.2% |
| 2024 | $9,198 -2% | $518,523 -0.9% |
| 2023 | $9,382 +8.1% | $523,466 +19.7% |
| 2022 | $8,682 +20.6% | $437,316 +29.2% |
| 2021 | $7,199 -4.8% | $338,599 -2.8% |
| 2020 | $7,562 +0.8% | $348,270 +2.3% |
| 2019 | $7,504 -0.8% | $340,476 +4% |
| 2018 | $7,562 +9.9% | $327,368 +5.5% |
| 2017 | $6,881 | $310,288 +8.2% |
| 2016 | $6,881 +16.3% | $286,768 +8.9% |
| 2015 | $5,918 | $263,303 +11.1% |
| 2014 | $5,918 | $237,019 +4.9% |
| 2013 | -- | $225,965 +7% |
| 2012 | -- | $211,261 +3.5% |
| 2011 | -- | $204,133 -0.2% |
| 2010 | -- | $204,592 -0.8% |
| 2009 | -- | $206,240 -0.8% |
| 2008 | -- | $207,886 +1.2% |
| 2007 | -- | $205,432 +3.3% |
| 2006 | -- | $198,807 +6.1% |
| 2005 | -- | $187,404 +3% |
| 2003 | -- | $181,876 +2.6% |
| 2002 | -- | $177,329 +2.7% |
| 2001 | -- | $172,586 +3.8% |
| 2000 | -- | $166,325 |
Find assessor info on the county website
Neighborhood: Twin Creeks
Nearby homes
- $489,5003 bd2 ba1.9k sqft1434 Abilene Ct, Allen, TX 75013Off Market

- $632,9004 bd3 ba2.9k sqft1425 Comanche Dr, Allen, TX 75013Off Market
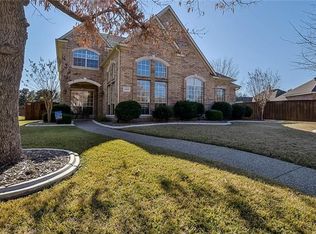
- $--4 bd2 ba2.1k sqft1432 Abilene Ct, Allen, TX 75013Sold
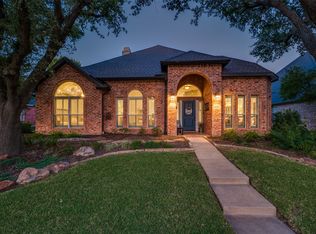
- $546,4003 bd2 ba2.3k sqft1431 Comanche Dr, Allen, TX 75013Off Market

- $629,5004 bd3 ba2.9k sqft1423 Comanche Dr, Allen, TX 75013Off Market
- $571,6004 bd3 ba2.9k sqft1426 Comanche Dr, Allen, TX 75013Off Market
- $652,1004 bd3 ba2.7k sqft1424 Comanche Dr, Allen, TX 75013Off Market
- $--3 bd2 ba1.5k sqft1416 Brandon Ct, Allen, TX 75013Sold
Nearby schools
GreatSchools rating
- 8/10Flossie Floyd Green Elementary SchoolGrades: K-6Distance: 0.2 mi
- 10/10Ereckson Middle SchoolGrades: 7-8Distance: 1.1 mi
- 8/10Allen High SchoolGrades: 9-12Distance: 2.4 mi
Schools provided by the listing agent
- Elementary: Green
- Middle: Ereckson
- High: Allen
- District: Allen ISD
Source: NTREIS. This data may not be complete. We recommend contacting the local school district to confirm school assignments for this home.
Get a cash offer in 3 minutes
Find out how much your home could sell for in as little as 3 minutes with a no-obligation cash offer.
Estimated market value
$527,100
Get a cash offer in 3 minutes
Find out how much your home could sell for in as little as 3 minutes with a no-obligation cash offer.
Estimated market value
$527,100
- Texas
- Collin County
- Allen
- 75013
- Twin Creeks
- 1436 Abilene Ct
Nearby cities
Nearby neighborhoods
Nearby zip codes
Other Allen Topics
