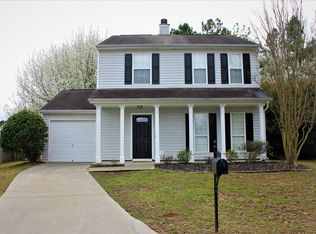
The beautiful Atwood plan has a wow factor that's impressive on the outside as well as the inside! The open-concept main living spaces feel bright and airy! A perfect layout for gatherings with friends and family. You'll love the covered outdoor living patio perfect for year-round entertaining. Upstairs are three bedrooms with walk-in closets. The owner's suite features dual vanities and a large walk-in shower. Design upgrades include: handheld shower in owner's bath, white cabinets, oak tread stairs, open railing, whole house blinds, and upgraded flooring. Structural options include: chef's kitchen, owner's deluxe bath, fireplace, double doors to flex, free standing laundry sink, windows at flex, and covered patio. Interior Bathroom Information Master Bathroom Features: Double Vanity # of Full Bathrooms: 3 # of Half Bathrooms: 1 Interior Features # of Fireplaces: 1 Fireplace Features: Gas Log, Great Room Interior Features: Double Vanity, High Ceilings 9 ft Main, High Ceilings 9 ft Upper, Tray Ceiling(s), Walk-In Closet(s) Window Features: Insulated Windows Common Walls: No Common Walls Appliances: Double Oven, ENERGY STAR Qualified Appliances, Gas Cooktop, Gas Range, Microwave Flooring: Carpet, Ceramic Tile, Vinyl Room Information LaundryFeatures: Laundry Room, Upper Level Kitchen Features: Breakfast Bar,Cabinets White,Eat-in Kitchen,Kitchen Island,Pantry Walk-In,View to Family Room Dining Room Features: Seats 12+ Room Type: Family Room Exterior Property Information Levels: Two Construction Materials: Brick Front, Cement Siding, Stone Exterior Features: Private Front Entry Roof: Composition Patio And Porch Features: Covered, Patio Foundation Details: Concrete Perimeter, Slab Builder Name: Taylor Morrison Green Energy Efficient: Appliances, Thermostat, Windows Lot Information Utilities Utility Information Cooling: Central Air, Zoned Heating: Central, Zoned Water Source: Public Sewer: Public Sewer Utilities: Natural Gas Available, Sewer Available, Underground Utilities School Information Elementary School: Alcova Middle Or Junior School: Dacula High School: Dacula Road Surface Type: Asphalt, Paved Road Frontage Type: City Street, County Road Gwinnett Community Information Community Features: Homeowners Assoc, Near Schools, Near Shopping, Near Trails/Greenway, Park, Pool, Sidewalks, Street Lights Owner Pays HOA and Property Taxes Renter responsible to pay gas, water, electricity , Wifi, water and Lawn maintenance small pets allowed
This property is off market, which means it's not currently listed for sale or rent on Zillow. This may be different from what's available on other websites or public sources.