Under Contract - Sellers accepting back up offers. Welcome to this stunning all-brick home, featuring an open-concept floor plan that seamlessly combines elegance and functionality. Located in a highly sought-after neighborhood, this home offers the perfect balance of modern living with timeless appeal. The moment you step inside, you’ll be greeted by an expansive living area perfect for both entertaining and relaxing. Large windows throughout the space fill the home with natural light, creating a bright and welcoming atmosphere. The chef’s kitchen is equipped with SS appliances (kitchen refrigerator is negotiable) ample counter space, and beautiful cabinetry, making it ideal for meal prep and entertaining guests. The main floor hosts two generously sized bedrooms, providing ultimate convenience and privacy. The primary suite features a walk-in closet and a beautifully appointed en-suite bathroom, creating a serene retreat. The seller added an enclosed new screened in back porch that has a cozy wood burning fireplace. The sellers had concrete coating applied to the garage floor and on the front porch as well as the covered back porch. They have also added an iron fence. This home offers both luxury and comfort in one of the most desirable locations. With two main-floor bedrooms and a well-thought-out open floor plan, it’s designed to meet the needs of any family. Schedule your tour today and see for yourself!
Closed
$697,000
1436 Ansley Kay Dr, Christiana, TN 37037
5beds
3,007sqft
Single Family Residence, Residential
Built in 2021
0.35 Acres Lot
$698,800 Zestimate®
$232/sqft
$3,201 Estimated rent
Home value
$698,800
$650,000 - $748,000
$3,201/mo
Zestimate® history
Owner options
List your home for rent
$3,201/mo
Rent Zestimate®
Find your next renter with Zillow Rental Manager. Plus, with online applications, you can quickly screen prospective tenants – for free.
$3,201/mo
Rent Zestimate®
Refinance and save
$4,127/mo
Est. payment
Refinancing to a lower rate could help reduce your monthly payments and save thousands over the life of the loan.
$4,127/mo
Est. payment
Explore your selling options
Work with a Zillow partner agent
Leverage their expertise and Zillow's premium Showcase listings to get your home seen by more buyers.
Get startedList with your own agent
Get your home in front of millions of buyers by listing it on Zillow.
Learn how to do itSell it yourself
Take full control of how buyers see your home on Zillow by listing For Sale by Owner (FSBO).
List your homeWhat's special
Cozy wood burning fireplaceIron fenceWalk-in closetOpen floor planOpen-concept floor planGenerously sized bedroomsNatural light
Zillow last checked:
Listing updated:
Listed by:
Cherisa (Cherie) Welker 615-713-9749,
Cardinal Realty Solutions
Bought with:
Brad Hopkins, 340788
Exit Realty Bob Lamb & Associates
Source: RealTracs MLS as distributed by MLS GRID,MLS#: 2790857
Facts & features
Interior
Bedrooms & bathrooms
- Bedrooms: 5
- Bathrooms: 4
- Full bathrooms: 4
- Main level bedrooms: 2
Bedroom 1
- Features: Suite
- Level: Suite
- Area: 252 Square Feet
- Dimensions: 18x14
Bedroom 2
- Area: 144 Square Feet
- Dimensions: 12x12
Bedroom 3
- Area: 144 Square Feet
- Dimensions: 12x12
Bedroom 4
- Area: 156 Square Feet
- Dimensions: 12x13
Bonus room
- Features: Second Floor
- Level: Second Floor
- Area: 320 Square Feet
- Dimensions: 20x16
Dining room
- Features: Combination
- Level: Combination
- Area: 156 Square Feet
- Dimensions: 12x13
Kitchen
- Area: 156 Square Feet
- Dimensions: 12x13
Living room
- Area: 272 Square Feet
- Dimensions: 17x16
Heating
- Central
Cooling
- Ceiling Fan(s), Central Air
Appliances
- Included: Built-In Electric Oven, Built-In Electric Range, Cooktop
- Laundry: Electric Dryer Hookup, Washer Hookup
Features
- Built-in Features, Ceiling Fan(s), Entrance Foyer, Open Floorplan, Pantry, Kitchen Island
- Flooring: Wood
- Basement: Crawl Space
- Has fireplace: No
Interior area
- Total structure area: 3,007
- Total interior livable area: 3,007 sqft
- Finished area above ground: 3,007
Property
Parking
- Total spaces: 2
- Parking features: Garage Faces Side
- Garage spaces: 2
Features
- Levels: Two
- Stories: 2
- Patio & porch: Patio, Covered, Porch, Screened
- Fencing: Full
Lot
- Size: 0.35 Acres
- Features: Level
Details
- Parcel number: 159L B 02800 R0123862
- Special conditions: Standard
Construction
Type & style
- Home type: SingleFamily
- Property subtype: Single Family Residence, Residential
Materials
- Brick
Condition
- New construction: No
- Year built: 2021
Utilities & green energy
- Sewer: STEP System
- Water: Public
- Utilities for property: Water Available
Community & HOA
Community
- Security: Smoke Detector(s)
- Subdivision: Walnut Downs Sec 1
HOA
- Has HOA: Yes
- Amenities included: Sidewalks
- HOA fee: $70 quarterly
- Second HOA fee: $250 one time
Location
- Region: Christiana
Financial & listing details
- Price per square foot: $232/sqft
- Tax assessed value: $571,500
- Annual tax amount: $2,681
- Date on market: 2/14/2025
Price history
| Date | Event | Price |
|---|---|---|
| 6/6/2025 | Sold | $697,000$232/sqft |
Source:  RealTracs MLS as distributed by MLS GRID #2790857 Report a problem RealTracs MLS as distributed by MLS GRID #2790857 Report a problem | ||
| 6/5/2025 | Pending sale | $697,000$232/sqft |
Source: RealTracs MLS as distributed by MLS GRID #2790857 Report a problem | ||
| 4/25/2025 | Listed for sale | $697,000$232/sqft |
Source: RealTracs MLS as distributed by MLS GRID #2790857 Report a problem | ||
| 4/21/2025 | Pending sale | $697,000$232/sqft |
Source: RealTracs MLS as distributed by MLS GRID #2790857 Report a problem | ||
| 4/8/2025 | Listed for sale | $697,000$232/sqft |
Source: RealTracs MLS as distributed by MLS GRID #2790857 Report a problem | ||
| 3/24/2025 | Contingent | $697,000$232/sqft |
Source: RealTracs MLS as distributed by MLS GRID #2790857 Report a problem | ||
| 2/28/2025 | Listed for sale | $697,000$232/sqft |
Source: RealTracs MLS as distributed by MLS GRID #2790857 Report a problem | ||
| 2/16/2025 | Contingent | $697,000$232/sqft |
Source: RealTracs MLS as distributed by MLS GRID #2790857 Report a problem | ||
| 2/14/2025 | Listed for sale | $697,000+14.4%$232/sqft |
Source: RealTracs MLS as distributed by MLS GRID #2790857 Report a problem | ||
| 2/19/2022 | Sold | $609,000+271.8%$203/sqft |
Source: RealTracs MLS as distributed by MLS GRID #2310460 Report a problem | ||
| 2/26/2021 | Sold | $163,800$54/sqft |
Source: Public Record Report a problem | ||
Public tax history
| Year | Property taxes | Tax assessment |
|---|---|---|
| 2025 | $2,681 | $142,875 |
| 2024 | $2,681 | $142,875 |
| 2023 | $2,681 +19.1% | $142,875 +2.6% |
| 2022 | $2,251 +480.1% | $139,275 +695.9% |
| 2021 | $388 | $17,500 |
| 2020 | -- | -- |
Find assessor info on the county website
Neighborhood: 37037
Nearby homes
- $702,000-- bd-- ba3.2k sqft1430 Ansley Kay Dr, Christiana, TN 37037Off Market
- $603,0004 bd3 ba2.8k sqft1440 Ansley Kay Dr, Christiana, TN 37037Sold
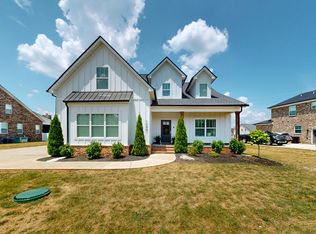
- $685,900-- bd-- ba3.1k sqft1426 Ansley Kay Dr, Christiana, TN 37037Off Market
- $715,200-- bd-- ba3.1k sqft1444 Ansley Kay Dr, Christiana, TN 37037Off Market
- $606,800-- bd-- ba2.9k sqft1435 Ansley Kay Dr, Christiana, TN 37037Off Market
- $644,9004 bd3 ba2.9k sqft1431 Ansley Kay Dr, Christiana, TN 37037Sold
- $683,500-- bd-- ba3k sqft1439 Ansley Kay Dr, Christiana, TN 37037Off Market
- $690,700-- bd-- ba3.1k sqft1425 Ansley Kay Dr, Christiana, TN 37037Off Market
Nearby schools
GreatSchools rating
- 8/10Christiana Elementary SchoolGrades: PK-5Distance: 1.7 mi
- 7/10Christiana Middle SchoolGrades: 6-8Distance: 2 mi
- 6/10Riverdale High SchoolGrades: 9-12Distance: 7.3 mi
Schools provided by the listing agent
- Elementary: Christiana Elementary
- Middle: Christiana Middle School
- High: Riverdale High School
Source: RealTracs MLS as distributed by MLS GRID. This data may not be complete. We recommend contacting the local school district to confirm school assignments for this home.
Get a cash offer in 3 minutes
Find out how much your home could sell for in as little as 3 minutes with a no-obligation cash offer.
Estimated market value
$698,800
Get a cash offer in 3 minutes
Find out how much your home could sell for in as little as 3 minutes with a no-obligation cash offer.
Estimated market value
$698,800
- Tennessee
- Rutherford County
- Christiana
- 37037
- 1436 Ansley Kay Dr
Nearby cities
Nearby zip codes
Other Christiana Topics
