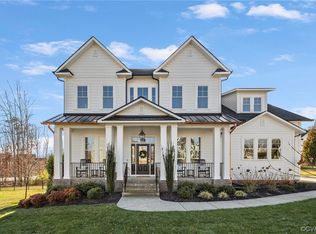
Welcome to 1436 Ascot Hill Terrace, an exceptional Homesmith custom home nestled on a beautifully landscaped cul-de-sac lot in the sought-after, award-winning Hallsley community. Offering approximately 3761 square feet of thoughtfully designed living space, with quality craftsmanship, elegant finishes and functional layout. The main level features soaring 10 foot ceilings and a welcoming foyer that opens to a spacious family room with cozy fireplace, flowing into a stunning chef's kitchen. Complete with crisp white cabinetry, granite counter tops and stainless steel appliances and an inviting dining area. A butler's pantry leads to a formal dining room, gorgeous sunroom, private study and rare first floor guest room. Upstairs, the impressive primary suite features a luxurious en-suite bath and generous walk-in closet, three additional bedrooms and two full baths. An unfinished attic presents excellent potential for future expansion. Outdoor space is just as inviting with a charming covered front porch, spacious bluestone patio and a flat fenced rear yard. A two car garage and oversized driveway provide plenty of parking. Enjoy access to Hallsley's wonderful amenities, all in one of the area's great neighborhoods!
Sold for $1,090,000
$1,090,000
1436 Ascot Hill Ter, Midlothian, VA 23112
5beds
3,761sqft
Single Family Residence
Built in 2019
0.35 Acres Lot
$-- Zestimate®
$290/sqft
$3,732 Estimated rent
Home value
Not available
Estimated sales range
Not available
$3,732/mo
Zestimate® history
Owner options
List your home for rent
$3,732/mo
Rent Zestimate®
Find your next renter with Zillow Rental Manager. Plus, with online applications, you can quickly screen prospective tenants – for free.
$3,732/mo
Rent Zestimate®
Refinance and save
$6,895/mo
Est. payment
Refinancing to a lower rate could help reduce your monthly payments and save thousands over the life of the loan.
$6,895/mo
Est. payment
Explore your selling options
Work with a Zillow partner agent
Leverage their expertise and Zillow's premium Showcase listings to get your home seen by more buyers.
Get startedList with your own agent
Get your home in front of millions of buyers by listing it on Zillow.
Learn how to do itSell it yourself
Take full control of how buyers see your home on Zillow by listing For Sale by Owner (FSBO).
List your homeWhat's special
Zillow last checked:
Listing updated:
Listed by:
Jim Dunn 804-864-0323,
Joyner Fine Properties
Bought with:
Kyle Gragnani, 0225206536
Long & Foster REALTORS
Source: CVRMLS,MLS#: 2609294 Originating MLS: Central Virginia Regional MLS
Originating MLS: Central Virginia Regional MLSFacts & features
Interior
Bedrooms & bathrooms
- Bedrooms: 5
- Bathrooms: 4
- Full bathrooms: 4
Primary bedroom
- Description: Wall-to-wall carpet, c/fan,walk-in closet,en-suite
- Level: Second
- Dimensions: 17.5 x 15.4
Bedroom 2
- Description: Wall-to-wall carpet, double closet, J & J bath
- Level: Second
- Dimensions: 11.5 x 12.9
Bedroom 3
- Description: Wall-to-wall carpet, double closet, J & J bath
- Level: Second
- Dimensions: 11.5 x 15.0
Bedroom 4
- Description: Wall-to-wall carpet, walk-in closet, J & J bath
- Level: Second
- Dimensions: 14.1 x 15.5
Bedroom 5
- Description: Wall-to-wall carpet, c/fan, double closet,J&J bath
- Level: First
- Dimensions: 12.3 x 11.6
Additional room
- Description: Mud room: tile floor, recessed lights, drop zone
- Level: First
- Dimensions: 6.11 x 9.10
Dining room
- Description: Wood floor, recessed lights,chair rail,wainscoting
- Level: First
- Dimensions: 14.9 x 10.3
Family room
- Description: Wood floor, built-in shelving, gas FP, open to kit
- Level: First
- Dimensions: 16.6 x 23.2
Florida room
- Description: LVP floor, bead board ceiling, c/fan, mini-split
- Level: First
- Dimensions: 15.10 x 13.5
Foyer
- Description: Wood floor, crown molding, coat closet, open to LR
- Level: First
- Dimensions: 6.5 x 12.2
Other
- Description: Tub & Shower
- Level: First
Other
- Description: Tub & Shower
- Level: Second
Kitchen
- Description: Wood floor, granite counters, island,SS appliances
- Level: First
- Dimensions: 15.0 x 10.0
Laundry
- Description: Tile floor, recessed lights, w/d hookups
- Level: Second
- Dimensions: 0 x 0
Living room
- Description: Wood floor, chair rail, wainscoting
- Level: First
- Dimensions: 12.0 x 14.6
Office
- Description: Wood floor, crown molding, closet, French doors
- Level: First
- Dimensions: 10.0 x 14.10
Heating
- Electric, Forced Air, Heat Pump, Propane, Zoned
Cooling
- Heat Pump, Zoned
Appliances
- Included: Dryer, Dishwasher, Exhaust Fan, Gas Cooking, Disposal, Propane Water Heater, Refrigerator, Range Hood, Tankless Water Heater, Washer
- Laundry: Washer Hookup, Dryer Hookup
Features
- Bookcases, Built-in Features, Bedroom on Main Level, Butler's Pantry, Ceiling Fan(s), Dining Area, Double Vanity, Eat-in Kitchen, French Door(s)/Atrium Door(s), Fireplace, Granite Counters, High Ceilings, High Speed Internet, Kitchen Island, Bath in Primary Bedroom, Pantry, Recessed Lighting, Wired for Data, Walk-In Closet(s)
- Flooring: Carpet, Tile, Vinyl, Wood
- Doors: French Doors
- Windows: Thermal Windows
- Basement: Crawl Space
- Attic: Walk-up
- Number of fireplaces: 1
- Fireplace features: Gas, Vented
Interior area
- Total interior livable area: 3,761 sqft
- Finished area above ground: 3,761
- Finished area below ground: 0
Property
Parking
- Total spaces: 2
- Parking features: Attached, Direct Access, Driveway, Garage, Garage Door Opener, Off Street, Paved
- Attached garage spaces: 2
- Has uncovered spaces: Yes
Features
- Levels: Two and One Half
- Stories: 2.5
- Patio & porch: Rear Porch, Front Porch, Patio, Porch
- Exterior features: Sprinkler/Irrigation, Lighting, Porch, Paved Driveway
- Pool features: Community, Pool
- Fencing: Back Yard,Fenced,Partial
Lot
- Size: 0.35 Acres
- Features: Cul-De-Sac
Details
- Parcel number: 709699000200000
- Zoning description: R15
Construction
Type & style
- Home type: SingleFamily
- Architectural style: Two Story
- Property subtype: Single Family Residence
Materials
- Block, Drywall, Frame, HardiPlank Type
- Roof: Shingle
Condition
- Resale
- New construction: No
- Year built: 2019
Utilities & green energy
- Sewer: Public Sewer
- Water: Public
Community & HOA
Community
- Subdivision: Hallsley
HOA
- Has HOA: Yes
- Services included: Clubhouse, Common Areas, Pool(s), Recreation Facilities
- HOA fee: $375 quarterly
Location
- Region: Midlothian
Financial & listing details
- Price per square foot: $290/sqft
- Tax assessed value: $894,300
- Annual tax amount: $7,393
- Date on market: 6/7/2026
- Ownership: Individuals
- Ownership type: Sole Proprietor
Price history
| Date | Event | Price |
|---|---|---|
| 6/11/2026 | Sold | $1,090,000+3.9%$290/sqft |
Source:  CVRMLS #2609294 Report a problem CVRMLS #2609294 Report a problem | ||
| 4/25/2026 | Pending sale | $1,049,000$279/sqft |
Source: CVRMLS #2609294 Report a problem | ||
| 4/20/2026 | Listed for sale | $1,049,000+56.7%$279/sqft |
Source: CVRMLS #2609294 Report a problem | ||
| 11/25/2019 | Sold | $669,407+2.5%$178/sqft |
Source: CVRMLS #1911246 Report a problem | ||
| 4/11/2019 | Pending sale | $653,155$174/sqft |
Source: Long and Foster Real Estate #1911246 Report a problem | ||
| 4/10/2019 | Listed for sale | $653,155$174/sqft |
Source: Long & Foster REALTORS #1911246 Report a problem | ||
Public tax history
| Year | Property taxes | Tax assessment |
|---|---|---|
| 2020 | -- | -- |
| 2019 | -- | -- |
Find assessor info on the county website
Neighborhood: 23112
Nearby homes
- $1,090,0006 bd4 ba3.5k sqft1436 Ascot Hill Ter, Midlothian, VA 23112Sold
- $940,0006 bd5 ba3.6k sqft1430 Ascot Hill Ter, Midlothian, VA 23112Sold
- $940,0006 bd4 ba3.6k sqft1430 Ascot Hill Ter, Midlothian, VA 23112Sold
- $974,9005 bd5 ba3.7k sqft1431 Ascot Hill Ter, Midlothian, VA 23112Pending

- $1,008,1005 bd4 ba3.7k sqft1431 Ascot Hill Ter, Midlothian, VA 23112Off Market
- $--4 bd4 ba3.2k sqft1425 Ascot Hill Ter, Midlothian, VA 23112Off Market
- $915,8004 bd3 ba3.2k sqft1425 Ascot Hill Ter, Midlothian, VA 23112Off Market
- $--4 bd4 ba3.2k sqft1424 Ascot Hill Ter, Midlothian, VA 23112Off Market
Nearby schools
GreatSchools rating
- 8/10Old Hundred ElementaryGrades: PK-5Distance: 1.4 mi
- 9/10Midlothian Middle SchoolGrades: 6-8Distance: 4.2 mi
- 8/10Midlothian High SchoolGrades: 9-12Distance: 3.5 mi
Schools provided by the listing agent
- Elementary: Old Hundred
- Middle: Midlothian
- High: Midlothian
Source: CVRMLS. This data may not be complete. We recommend contacting the local school district to confirm school assignments for this home.


Get pre-qualified for a loan
At Zillow Home Loans, we can pre-qualify you in as little as 5 minutes with no impact to your credit score.An equal housing lender. NMLS #10287.
- Virginia
- Chesterfield County
- Midlothian
- 23112
- 1436 Ascot Hill Ter
Nearby cities
Nearby zip codes
Other Midlothian Topics
