Welcome to your next move-in ready opportunity in the heart of northeast Merced! Built in 2021, this well-maintained two-story home is located in the sought-after Devonwood Village neighborhood and offers 1,889 sq ft of living space with 4 bedrooms, 2.5 bathrooms, and an attached garage. Thoughtfully cared for and move-in ready, this home is ideal for first-time buyers, families, or investors seeking comfort and convenience.
Inside, you'll find a bright, open layout with a spacious primary suite, granite countertops, a large kitchen island, and included appliances—washer, dryer, and refrigerator. The home also includes two king-size beds with bed frames and mattresses, black leather couches, a grey sofa bed set that pulls out into a queen, four burgundy executive chairs, and a standing lamp to complete the comfortable living space. Enjoy energy efficiency with a whole house fan, keeping the home cool and fresh during warm Central Valley summers. The backyard features mature landscaping and a canopy, ideal for relaxing or entertaining. Clean vinyl and carpet flooring add to the home’s fresh, ready-to-enjoy condition. Located in a secure, well-kept community with access to a park, and just minutes from Merced Marketplace, Bear Creek trails, and the freeway—this home is priced competitively and ready for you. Don’t miss this unique opportunity—schedule your private tour today!
Sold for $390,000
Listed by: Concierge Real Estate Services • Bryan Mai • Contact: 408-600-8467
Bought with: Soldavi Inc.
Tax assessed value
$390,000
1436 Autry Way, Merced, CA 95348
4beds
1,889sqft
Single Family Residence
Built in 2021
2,496 Square Feet Lot
$385,500 Zestimate®
$206/sqft
$2,273 Estimated rent
Home value
$385,500
$335,000 - $439,000
$2,273/mo
Zestimate® history
Owner options
List your home for rent
$2,273/mo
Rent Zestimate®
Find your next renter with Zillow Rental Manager. Plus, with online applications, you can quickly screen prospective tenants – for free.
$2,273/mo
Rent Zestimate®
Refinance and save
$2,705/mo
Est. payment
Refinancing to a lower rate could help reduce your monthly payments and save thousands over the life of the loan.
$2,705/mo
Est. payment
Explore your selling options
Work with a Zillow partner agent
Leverage their expertise and Zillow's premium Showcase listings to get your home seen by more buyers.
Get startedList with your own agent
Get your home in front of millions of buyers by listing it on Zillow.
Learn how to do itSell it yourself
Take full control of how buyers see your home on Zillow by listing For Sale by Owner (FSBO).
List your homeWhat's special
Mature landscapingSpacious primary suiteIncluded appliancesGranite countertopsBright open layoutLarge kitchen island
Zillow last checked:
Listing updated:
Listed by:
Bryan Mai DRE #02130271 408-600-8467,
Concierge Real Estate Services
Bought with:
Emanuel Gutierrez, DRE #02103022
Soldavi Inc.
Source: CRMLS,MLS#: MC25177296 Originating MLS: California Regional MLS
Originating MLS: California Regional MLSFacts & features
Interior
Bedrooms & bathrooms
- Bedrooms: 4
- Bathrooms: 3
- Full bathrooms: 2
- 1/2 bathrooms: 1
- Main level bathrooms: 1
Rooms
- Room types: Bedroom, Family Room, Kitchen, Laundry, Living Room, Primary Bathroom, Primary Bedroom, Other
Primary bedroom
- Features: Primary Suite
Bedroom
- Features: All Bedrooms Up
Bathroom
- Features: Bathroom Exhaust Fan, Bathtub, Closet, Dual Sinks, Enclosed Toilet, Solid Surface Counters, Separate Shower, Tub Shower, Walk-In Shower
Kitchen
- Features: Granite Counters, Kitchen Island, Kitchen/Family Room Combo
Other
- Features: Walk-In Closet(s)
Heating
- Central
Cooling
- Central Air, Whole House Fan
Appliances
- Included: Built-In Range, Dishwasher, Electric Oven, Disposal, Gas Range, Microwave, Refrigerator, Tankless Water Heater, Water Heater, Dryer, Washer
- Laundry: Washer Hookup, Inside
Features
- Ceiling Fan(s), Eat-in Kitchen, Granite Counters, Multiple Staircases, Open Floorplan, All Bedrooms Up, Primary Suite, Walk-In Closet(s)
- Flooring: Carpet, Vinyl
- Doors: Sliding Doors
- Windows: Blinds, Double Pane Windows, Screens
- Has fireplace: No
- Fireplace features: None
- Common walls with other units/homes: No Common Walls
Interior area
- Total interior livable area: 1,889 sqft
Property
Parking
- Total spaces: 2
- Parking features: Concrete, Driveway, Garage, On Site, Paved
- Attached garage spaces: 2
Accessibility
- Accessibility features: None
Features
- Levels: Two
- Stories: 2
- Entry location: Front Door
- Patio & porch: Concrete, Rooftop
- Pool features: None
- Spa features: None
- Fencing: Fair Condition
- Has view: Yes
- View description: City Lights, Park/Greenbelt, Neighborhood, Creek/Stream, Trees/Woods, Water
- Has water view: Yes
- Water view: Creek/Stream,Water
- Waterfront features: Creek
Lot
- Size: 2,496 Square Feet
- Features: 0-1 Unit/Acre, Back Yard, Lawn, Landscaped, Sprinklers Manual, Street Level, Yard
Details
- Parcel number: 058490030000
- Zoning: P-D
- Special conditions: Standard
Construction
Type & style
- Home type: SingleFamily
- Architectural style: Contemporary
- Property subtype: Single Family Residence
Materials
- Asphalt, Concrete, Stucco
- Foundation: Slab
- Roof: Tile
Condition
- Termite Clearance
- New construction: No
- Year built: 2021
Utilities & green energy
- Electric: Electricity - On Property, 220 Volts in Garage, 220 Volts in Kitchen, 220 Volts in Laundry, Standard
- Sewer: Public Sewer
- Water: Public
- Utilities for property: Electricity Available, Electricity Connected, Natural Gas Available, Natural Gas Connected, Phone Available, Phone Connected, Sewer Available, Sewer Connected, Water Available, Water Connected
Community & HOA
Community
- Features: Biking, Dog Park, Park, Sidewalks
- Security: Carbon Monoxide Detector(s), Smoke Detector(s), Security Guard, Security Lights
HOA
- Has HOA: Yes
- Amenities included: Dog Park, Maintenance Grounds, Picnic Area, Playground, Security, Trail(s)
- HOA fee: $106 monthly
- HOA name: Devonwood Village Community Association
- HOA phone: 209-544-3422
Location
- Region: Merced
Financial & listing details
- Price per square foot: $206/sqft
- Tax assessed value: $390,000
- Date on market: 8/6/2025
- Listing terms: Cash,Conventional,FHA,VA Loan
- Road surface type: Paved
Price history
| Date | Event | Price |
|---|---|---|
| 8/27/2025 | Sold | $390,000+4%$206/sqft |
Source:  CRMLS #MC25177296 Report a problem CRMLS #MC25177296 Report a problem | ||
| 8/7/2025 | Pending sale | $375,000$199/sqft |
Source: CRMLS #MC25177296 Report a problem | ||
| 8/7/2025 | Listed for sale | $375,000+27.1%$199/sqft |
Source: CRMLS #MC25177296 Report a problem | ||
| 2/4/2021 | Sold | $295,000$156/sqft |
Source: Public Record Report a problem | ||
Public tax history
| Year | Property taxes | Tax assessment |
|---|---|---|
| 2026 | -- | $390,000 +18.6% |
| 2025 | $4,782 +5% | $328,974 +2% |
| 2024 | $4,553 +1.8% | $322,524 +2% |
| 2023 | $4,473 +2.3% | $316,200 +2% |
| 2022 | $4,374 +24.6% | $310,000 +33.3% |
| 2021 | $3,510 +1616.8% | $232,519 +1240.9% |
| 2020 | $204 +1.4% | $17,340 +2% |
| 2019 | $202 +110% | $17,000 +102.6% |
| 2018 | $96 -3.4% | $8,390 +2% |
| 2017 | $99 +1.4% | $8,226 +2% |
| 2016 | $98 +79.9% | $8,065 +89.2% |
| 2015 | $54 | $4,262 |
Find assessor info on the county website
Neighborhood: 95348
Nearby homes
- $342,1003 bd2 ba1.4k sqft1440 Autry Way, Merced, CA 95348Off Market
- $385,0004 bd3 ba1.8k sqft1430 Autry Way, Merced, CA 95348Sold
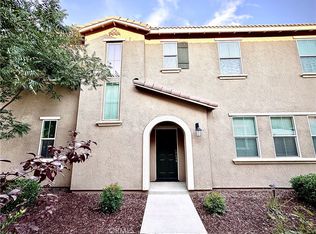
- $360,0003 bd3 ba1.4k sqft1422 Autry Way, Merced, CA 95348Sold

- $327,3003 bd2 ba1.3k sqft2970 Dillon Ln, Merced, CA 95348Off Market
- $305,1002 bd2 ba1k sqft2978 Dillon Ln, Merced, CA 95348Off Market
- $350,0003 bd3 ba1.6k sqft2958 Dillon Ln, Merced, CA 95348Sold
- $367,8003 bd2 ba1.6k sqft2959 Ritter Ln, Merced, CA 95348Off Market
- $355,0003 bd3 ba1.6k sqft2952 Dillon Ln, Merced, CA 95348Sold
Nearby schools
GreatSchools rating
- 3/10John C. Fremont Charter SchoolGrades: K-6Distance: 0.5 mi
- 3/10Tenaya Middle SchoolGrades: 7-8Distance: 1.6 mi
- 4/10Merced High SchoolGrades: 9-12Distance: 1.3 mi
Sell for more on Zillow
Get a Zillow Showcase℠ listing at no additional cost and you could sell for .
$385,500
2% more
+$7,710
With Zillow Showcase(estimated)
$393,210
Sell for more on Zillow
Get a Zillow Showcase℠ listing at no additional cost and you could sell for .
$385,500
2% more
+$7,710
With Zillow Showcase(estimated)
$393,210
- California
- Merced County
- Merced
- 95348
- 1436 Autry Way
